One-of-a-Kind Architectural Masterpiece!
This stunning 6-bed, 7-bath home underwent an incredible interior renovation and offers luxury living on 1+ acre in the heart of tucked-away Mandarin—just a short walk to the St. Johns River. Two upstairs bedrooms feature private kitchenettes, perfect for guests or multigenerational living. Enjoy a grand entrance, a striking hallway that leads to a kitchen overlooking the backyard and two heated pools. New countertops, 12x59 light wood-look tile, new carpet in the primary bedroom and great room, hurricane impact windows/doors, and a 3-car garage with epoxy flooring. Truly one-of-a-kind—won't last! Square footage received from tax rolls. All information recorded in the MLS intended to be accurate but cannot be guaranteed. POF are required for showing. Please see Supplement for further details
Closed
$2,525,000
2926 SCOTT MILL Lane, Jacksonville, FL 32223
6beds
9,954sqft
Single Family Residence
Built in 2012
1.12 Acres Lot
$2,491,000 Zestimate®
$254/sqft
$6,621 Estimated rent
Home value
$2,491,000
$2.34M - $2.67M
$6,621/mo
Zestimate® history
Owner options
List your home for rent
$6,621/mo
Rent Zestimate®
Find your next renter with Zillow Rental Manager. Plus, with online applications, you can quickly screen prospective tenants – for free.
$6,621/mo
Rent Zestimate®
Refinance and save
$17,556/mo
Est. payment
Refinancing to a lower rate could help reduce your monthly payments and save thousands over the life of the loan.
$17,556/mo
Est. payment
Explore your selling options
Work with a Zillow partner agent
Leverage their expertise and Zillow's premium Showcase listings to get your home seen by more buyers.
Get startedList with your own agent
Get your home in front of millions of buyers by listing it on Zillow.
Learn how to do itSell it yourself
Take full control of how buyers see your home on Zillow by listing For Sale by Owner (FSBO).
List your homeWhat's special
Luxury livingHeated poolsInterior renovationGrand entranceLight wood-look tileNew countertopsPrivate kitchenettes
Zillow last checked:
Listing updated:
Listed by:
ISRAELLE SCHINDLER 954-849-8636,
CONCIERGE REAL ESTATE SERVICES 954-372-7655
Bought with:
CATHY VILLARREAL, 3482632
EXP REALTY LLC
GAIL DEMARCO, 3527532
Source: realMLS,MLS#: 2116267
Facts & features
Interior
Bedrooms & bathrooms
- Bedrooms: 6
- Bathrooms: 7
- Full bathrooms: 7
Primary bedroom
- Description: Two walk-in closets
- Level: First
- Area: 390 Square Feet
- Dimensions: 26.00 x 15.00
Bedroom 1
- Description: Full bathroom attached
- Level: First
- Area: 272 Square Feet
- Dimensions: 17.00 x 16.00
Bedroom 2
- Description: Full bathroom attached
- Level: First
Bedroom 3
- Description: Currently used as office
- Level: First
Bedroom 4
- Description: Full bathroom attached
- Level: Second
- Area: 513 Square Feet
- Dimensions: 27.00 x 19.00
Bedroom 5
- Description: Full bathroom attached
- Level: Second
- Area: 486 Square Feet
- Dimensions: 27.00 x 18.00
Primary bathroom
- Level: First
- Area: 294 Square Feet
- Dimensions: 21.00 x 14.00
Dining room
- Level: First
- Area: 345 Square Feet
- Dimensions: 15.00 x 23.00
Great room
- Level: First
Kitchen
- Level: First
- Area: 782 Square Feet
- Dimensions: 34.00 x 23.00
Living room
- Level: First
Living room
- Level: First
- Area: 805 Square Feet
- Dimensions: 35.00 x 23.00
Loft
- Description: Lofts are located in both upstairs bedrooms
- Level: Second
- Area: 504 Square Feet
- Dimensions: 28.00 x 18.00
Media room
- Description: In upstairs bedroom loft
- Level: Second
- Area: 532 Square Feet
- Dimensions: 28.00 x 19.00
Utility room
- Level: First
Heating
- Central, Electric, Heat Pump
Cooling
- Central Air, Zoned
Appliances
- Included: Convection Oven, Dishwasher, Disposal, Double Oven, Dryer, Electric Cooktop, Electric Oven, Freezer, Ice Maker, Induction Cooktop, Microwave, Refrigerator, Tankless Water Heater, Washer, Wine Cooler
- Laundry: In Unit, Sink
Features
- His and Hers Closets, Kitchen Island, Primary Bathroom - Tub with Shower, Master Downstairs, Walk-In Closet(s)
- Flooring: Carpet, Tile
- Windows: Impact Windows
Interior area
- Total structure area: 11,703
- Total interior livable area: 9,954 sqft
Property
Parking
- Total spaces: 3
- Parking features: Additional Parking, Attached, Garage, Garage Door Opener, RV Access/Parking
- Attached garage spaces: 3
Features
- Levels: Two
- Stories: 2
- Pool features: In Ground, Fenced, Gas Heat, Pool Sweep
- Has spa: Yes
- Spa features: Private
- Fencing: Fenced,Back Yard,Full
- Has view: Yes
- View description: Pool, Protected Preserve, Trees/Woods
Lot
- Size: 1.12 Acres
- Features: Split Possible, Sprinklers In Front
Details
- Additional structures: Outdoor Kitchen
- Parcel number: 1559390000
- Zoning description: Residential
Construction
Type & style
- Home type: SingleFamily
- Architectural style: Contemporary
- Property subtype: Single Family Residence
Materials
- Block, Concrete
- Roof: Membrane
Condition
- Updated/Remodeled
- New construction: No
- Year built: 2012
Utilities & green energy
- Sewer: Public Sewer
- Water: Private
- Utilities for property: Cable Available
Green energy
- Energy efficient items: Doors, Windows
Community & HOA
Community
- Security: Security System Owned, Smoke Detector(s)
- Subdivision: Mandarin
HOA
- Has HOA: No
Location
- Region: Jacksonville
Financial & listing details
- Price per square foot: $254/sqft
- Tax assessed value: $1,625,380
- Annual tax amount: $28,544
- Date on market: 11/4/2025
- Listing terms: Cash,Conventional,FHA
- Road surface type: Asphalt
Price history
| Date | Event | Price |
|---|---|---|
| 11/18/2025 | Sold | $2,525,000$254/sqft |
Source:  realMLS #2116267 Report a problem realMLS #2116267 Report a problem | ||
| 11/4/2025 | Pending sale | $2,525,000$254/sqft |
Source: realMLS #2116267 Report a problem | ||
| 11/4/2025 | Listed for sale | $2,525,000-4.7%$254/sqft |
Source: realMLS #2116267 Report a problem | ||
| 10/20/2025 | Listing removed | $2,650,000$266/sqft |
Source: realMLS #2091238 Report a problem | ||
| 9/22/2025 | Price change | $2,650,000-5.4%$266/sqft |
Source: realMLS #2091238 Report a problem | ||
| 6/4/2025 | Listed for sale | $2,800,000+38.3%$281/sqft |
Source: realMLS #2091238 Report a problem | ||
| 5/14/2024 | Sold | $2,025,000-9.8%$203/sqft |
Source: realMLS #1230568 Report a problem | ||
| 12/1/2023 | Listed for sale | $2,245,000$226/sqft |
Source: realMLS #1230568 Report a problem | ||
| 11/28/2023 | Pending sale | $2,245,000$226/sqft |
Source: realMLS #1230568 Report a problem | ||
| 8/2/2023 | Price change | $2,245,000-1.1%$226/sqft |
Source: realMLS #1230568 Report a problem | ||
| 7/9/2023 | Price change | $2,270,000-2.4%$228/sqft |
Source: realMLS #1230568 Report a problem | ||
| 6/3/2023 | Listed for sale | $2,325,000+22.4%$234/sqft |
Source: realMLS #1230568 Report a problem | ||
| 9/15/2022 | Sold | $1,900,000$191/sqft |
Source: Public Record Report a problem | ||
| 8/19/2022 | Pending sale | $1,900,000$191/sqft |
Source: realMLS #1181062 Report a problem | ||
| 8/7/2022 | Contingent | $1,900,000$191/sqft |
Source: realMLS #1181062 Report a problem | ||
| 7/28/2022 | Listed for sale | $1,900,000$191/sqft |
Source: realMLS #1181062 Report a problem | ||
Public tax history
| Year | Property taxes | Tax assessment |
|---|---|---|
| 2024 | $28,544 -5% | $1,625,380 -4.4% |
| 2023 | $30,042 +126.6% | $1,700,679 +110.9% |
| 2022 | $13,259 +0.4% | $806,328 +3% |
| 2021 | $13,212 +0.8% | $782,843 +1.4% |
| 2020 | $13,103 +1.1% | $772,035 +2.3% |
| 2019 | $12,955 +1.1% | $754,678 +1.9% |
| 2018 | $12,816 | $740,607 +2.1% |
| 2017 | $12,816 +1% | $725,375 +4.4% |
| 2016 | $12,687 +2.7% | $694,871 +0.7% |
| 2015 | $12,354 -1% | $690,041 +0.8% |
| 2014 | $12,482 | $684,565 +1.5% |
| 2013 | -- | $674,449 +210% |
| 2012 | -- | $217,550 +19.5% |
| 2011 | -- | $182,035 +1.5% |
| 2010 | -- | $179,345 -3% |
| 2009 | -- | $184,843 +5.7% |
| 2006 | -- | $174,908 +3% |
| 2005 | $2,690 | $169,814 +3% |
| 2004 | -- | $164,868 +1.9% |
| 2003 | $2,653 | $161,794 +2.4% |
| 2002 | -- | $158,002 +10% |
| 2001 | -- | $143,703 +3% |
| 2000 | -- | $139,517 +2.7% |
| 1999 | -- | $135,849 |
Find assessor info on the county website
Neighborhood: Mandarin
Nearby homes
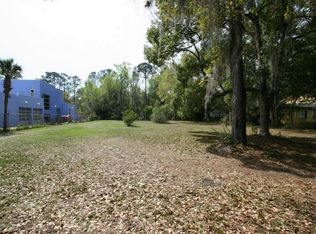
- $1,471,5001 Acres2916 Scott Mill Ln, Jacksonville, FL 32223Off Market
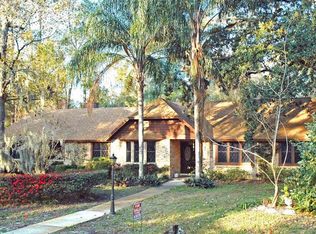
- $506,1004 bd3 ba2.6k sqft10818 Cheatham Trl, Jacksonville, FL 32223Off Market
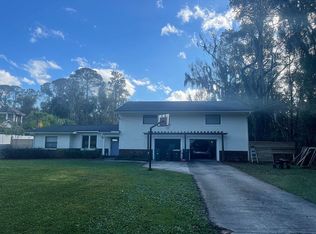
- $600,9005 bd3 ba2.8k sqft10802 Cheatham Trl, Jacksonville, FL 32223Off Market
- $813,9004 bd3 ba2.7k sqft2906 Scott Mill Ln, Jacksonville, FL 32223Off Market
- $443,4004 bd3 ba1.8k sqft10826 Cheatham Trl, Jacksonville, FL 32223Off Market
- $429,0003 bd2 ba2.3k sqft2923 Scott Cir, Jacksonville, FL 32223Off Market
- $435,0004 bd2 ba2.6k sqft10813 Cheatham Trl, Jacksonville, FL 32223Sold
- $528,9004 bd2 ba2.3k sqft10821 Cheatham Trl, Jacksonville, FL 32223Off Market
Nearby schools
GreatSchools rating
- 8/10Crown Point Elementary SchoolGrades: PK-5Distance: 1.5 mi
- 6/10Mandarin Middle SchoolGrades: 6-8Distance: 2.8 mi
- 7/10Mandarin High SchoolGrades: 9-12Distance: 3 mi
Schools provided by the listing agent
- Elementary: Loretto
- Middle: Mandarin
- High: Mandarin
Source: realMLS. This data may not be complete. We recommend contacting the local school district to confirm school assignments for this home.
Get a cash offer in 3 minutes
Find out how much your home could sell for in as little as 3 minutes with a no-obligation cash offer.
Estimated market value
$2,491,000
Get a cash offer in 3 minutes
Find out how much your home could sell for in as little as 3 minutes with a no-obligation cash offer.
Estimated market value
$2,491,000
- Florida
- Duval County
- Jacksonville
- 32223
- Mandarin
- 2926 SCOTT MILL Lane
Nearby cities
Nearby neighborhoods
Nearby zip codes
Other Jacksonville Topics
