Skip main navigation
Closed
  • $1,968,320

    2926 Sharon View Rd #A, Charlotte, NC 28210

    4beds
    3,877sqft
    Townhouse
    Built in 2025
    0.11 Acres Lot
    $1,666,000 Zestimate®
    $508/sqft
    $7,648 Estimated rent

    Home value

    $1,666,000

    $1.47M - $1.90M

    $7,648/mo

    Zestimate® history
    Loading
    Loading...

    Owner options

    List your home for rent

    $7,648/mo

    Rent Zestimate®

    Find your next renter with Zillow Rental Manager. Plus, with online applications, you can quickly screen prospective tenants – for free.

    Learn more

    $7,648/mo

    Rent Zestimate®

    Refinance and save

    $12,831/mo

    Est. payment

    Refinancing to a lower rate could help reduce your monthly payments and save thousands over the life of the loan.

    See today's rates

    $12,831/mo

    Est. payment

    Explore your selling options

    Work with a Zillow partner agent

    Leverage their expertise and Zillow's premium Showcase listings to get your home seen by more buyers.

    Get started

    List with your own agent

    Get your home in front of millions of buyers by listing it on Zillow.

    Learn how to do it

    Sell it yourself

    Take full control of how buyers see your home on Zillow by listing For Sale by Owner (FSBO).

    List your home

    What's special

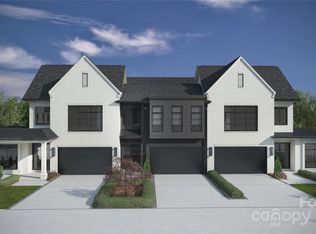
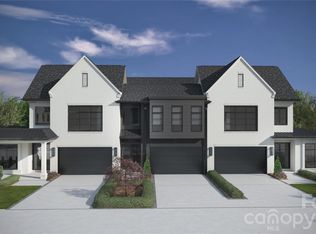
    Sharon Woods is a new construction TO BE BUILT boutique community of 3 luxury townhomes, w/ lock-and-leave convenience. Located in the SouthPark neighborhood, these units are walking distance to everything SP! Premium finishes include hardwood floors throughout, Wolf/Sub-Zero appliance package, semi-custom cabinetry, & designer fixtures. The Kitchen includes oversized island w/ a great view of the Living Room & direct access onto large, covered patio with gas FP, creating an ideal setting for outdoor living & entertaining year-round. Homeowners can customize their own townhome by selecting from our Interior Designer curated selections. The end units feature a primary-on-main & an add'l primary upstairs, both feature double vanities, large walk-in shower, garden tub/linen cabinet option, & ample walk-in closets. The primary suite up offers a walk-out balcony w/ stunning views of the tree-lined yard. Enjoy executive style, maintenance-free living w/ landscaping included, & 2 car garages.

    Zillow last checked:

    Listing updated:

    Listed by:

    Winnie Simmons wsimmons@dickensmitchener.com,

    Dickens Mitchener & Associates Inc

    Bought with:

    Wes Collins

    COMPASS

    Source: Canopy MLS as distributed by MLS GRID,MLS#: 4244467MLS Logo

    Facts & features

    Interior

    Bedrooms & bathrooms
    • Bedrooms: 4
    • Bathrooms: 5
    • Full bathrooms: 4
    • 1/2 bathrooms: 1
    • Main level bedrooms: 1
    Primary bedroom
    • Level: Main
    Bedroom s
    • Level: Upper
    Bedroom s
    • Level: Upper
    Bathroom full
    • Level: Upper
    Bathroom full
    • Level: Main
    Bathroom half
    • Level: Main
    Bathroom full
    • Level: Upper
    Bathroom full
    • Level: Upper
    Other
    • Level: Upper
    Breakfast
    • Level: Main
    Dining room
    • Level: Main
    Great room
    • Level: Main
    Kitchen
    • Level: Main
    Laundry
    • Level: Upper
    Loft
    • Level: Upper
    Other
    • Level: Main
    Heating
    • Forced Air, Zoned
    Cooling
    • Ceiling Fan(s), Central Air, Zoned
    Appliances
    • Included: Bar Fridge, Dishwasher, Disposal, Double Oven, Exhaust Hood, Freezer, Gas Cooktop, Microwave, Refrigerator with Ice Maker
    • Laundry: Laundry Room
    Features
    • Breakfast Bar, Built-in Features, Drop Zone, Soaking Tub, Kitchen Island, Open Floorplan, Pantry, Walk-In Closet(s), Wet Bar
    • Flooring: Tile, Wood
    • Has basement: No
    • Fireplace features: Gas
    Interior area
    • Total structure area: 3,877
    • Total interior livable area: 3,877 sqft
    • Finished area above ground: 3,877
    • Finished area below ground: 0

    Property

    Parking
    • Total spaces: 2
    • Parking features: Attached Carport, Driveway, Garage Faces Front, Garage on Main Level
    • Garage spaces: 2
    • Has carport: Yes
    • Has uncovered spaces: Yes
    Features
    • Levels: Two
    • Stories: 2
    • Entry location: Main
    • Patio & porch: Covered
    • Exterior features: In-Ground Irrigation, Lawn Maintenance
    • Fencing: Back Yard,Fenced,Privacy
    Lot
    • Size: 0.11 Acres
    • Features: Corner Lot
    Details
    • Parcel number: 20906203
    • Zoning: N1-A
    • Special conditions: Standard

    Construction

    Type & style
    • Home type: Townhouse
    • Property subtype: Townhouse
    Materials
    • Brick Partial, Hardboard Siding
    • Foundation: Crawl Space
    Condition
    • New construction: Yes
    • Year built: 2025
    Details
    • Builder name: Sixteen Penny Construction

    Utilities & green energy

    • Sewer: Public Sewer
    • Water: City
    • Utilities for property: Cable Available, Electricity Connected

    Community & HOA

    Community
    • Features: None
    • Security: Carbon Monoxide Detector(s), Smoke Detector(s)
    • Subdivision: SouthPark
    HOA
    • Has HOA: Yes
    • HOA fee: $550 monthly
    • HOA name: CLT Prime Properties
    Location
    • Region: Charlotte

    Financial & listing details

    • Price per square foot: $508/sqft
    • Tax assessed value: $815,500
    • Date on market: 4/9/2025
    • Cumulative days on market: 56 days
    • Listing terms: Cash,Conventional
    • Electric utility on property: Yes
    • Road surface type: Concrete

    Price history

    DateEventPrice
    10/20/2026Sold$1,968,320+7.9%$508/sqft
    Source: Canopy MLS as distributed by MLS GRID #4244467 Report a problem
    1/9/2026Pending sale$1,825,000$471/sqft
    Source: Canopy MLS as distributed by MLS GRID #4244467 Report a problem
    4/9/2025Listed for sale$1,825,000$471/sqft
    Source: Canopy MLS as distributed by MLS GRID #4244467 Report a problem

    Public tax history

    Tax history is unavailable.

    Neighborhood: Sharon Woods

    Nearby schools

    GreatSchools rating
    Schools provided by the listing agent
    • Elementary: Sharon
    • Middle: Alexander Graham
    • High: South Mecklenburg

    Source: Canopy MLS as distributed by MLS GRID. This data may not be complete. We recommend contacting the local school district to confirm school assignments for this home.

    Get a cash offer in 3 minutes
    Find out how much your home could sell for in as little as 3 minutes with a no-obligation cash offer.
    Estimated market value
    $1,666,000
    Get a cash offer in 3 minutes
    Find out how much your home could sell for in as little as 3 minutes with a no-obligation cash offer.
    Estimated market value
    $1,666,000