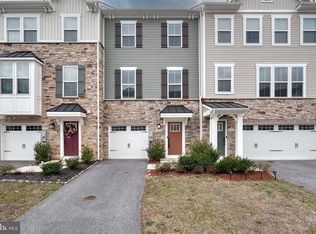
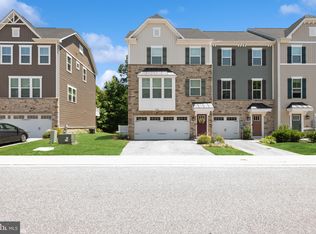
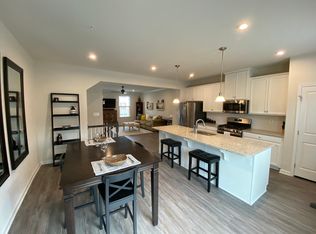
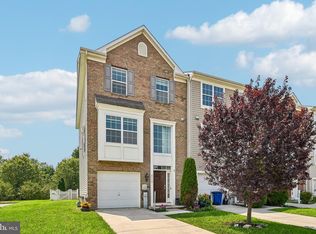
Bald eagles overhead, a private pier at the end of the path, and Chesapeake water access without the waterfront price tag. This 2019 END-UNIT townhome in gated Shaw's Discovery spreads 2,212 sq ft over three levels — 3 bedrooms, 2 full and 2 half baths, and a 220 sq ft deck facing the trees. The built-in 2-car garage takes both cars, the kayaks and the bikes, and hands you back your driveway. One owner, original builder finishes, immaculate: systems, roof, windows and appliances are all barely seven years old, efficient to run, nothing deferred. End-unit placement means more windows, more light, one shared wall. Residents get the fishing pier, boat ramp, pavilion, beach area and 17 wooded acres of trails, with North Point State Park minutes out and downtown Baltimore under 30 mins. Interior units come up on this street often. End units with two-car garages do not. Schedule your showing this week.
For sale
$430,000
2926 Shaws Rd, Baltimore, MD 21219
3beds
2,212sqft
Townhouse
Built in 2019
3,746 Square Feet Lot
$435,900 Zestimate®
$194/sqft
$155/mo HOA
What's special
More windows more lightChesapeake water access
- 1 hour
- 6
- 0
Zillow last checked:
Listing updated:
Listed by:
Michael Gray 240-765-9030,
Samson Properties 3017555613,
Listing Team: The Reliablehome Team LLC, Co-Listing Team: The Reliablehome Team LLC,Co-Listing Agent: Keisha Gray-Robinson 202-449-2058,
Samson Properties
Source: Bright MLS,MLS#: MDBC2172076
Facts & features
Interior
Bedrooms & bathrooms
- Bedrooms: 3
- Bathrooms: 4
- Full bathrooms: 2
- 1/2 bathrooms: 2
- Main level bathrooms: 1
Basement
- Area: 0
Heating
- Heat Pump, Natural Gas, Electric, Other
Cooling
- Other, Electric
Appliances
- Included: Microwave, Dishwasher, Disposal, Dryer, Freezer, Oven/Range - Electric, Refrigerator, Stainless Steel Appliance(s), Washer, Electric Water Heater, Gas Water Heater, Water Heater
Features
- Soaking Tub, Floor Plan - Traditional, Open Floorplan, Eat-in Kitchen, Kitchen - Country, Primary Bath(s), Walk-In Closet(s), Other
- Flooring: Carpet, Wood
- Basement: Full
- Has fireplace: No
Interior area
- Total structure area: 2,212
- Total interior livable area: 2,212 sqft
- Finished area above ground: 2,212
- Finished area below ground: 0
Property
Parking
- Total spaces: 4
- Parking features: Garage Faces Front, Garage Door Opener, Inside Entrance, Oversized, Attached, On Street, Driveway
- Attached garage spaces: 2
- Uncovered spaces: 2
Accessibility
- Accessibility features: None
Features
- Levels: Three
- Stories: 3
- Pool features: None
- Has spa: Yes
- Spa features: Bath
Lot
- Size: 3,746 Square Feet
Details
- Additional structures: Above Grade, Below Grade
- Parcel number: 04152500012545
- Zoning: RESIDENTIAL
- Special conditions: Standard
Construction
Type & style
- Home type: Townhouse
- Architectural style: Colonial
- Property subtype: Townhouse
Materials
- Frame
- Foundation: Slab
Condition
- New construction: No
- Year built: 2019
Utilities & green energy
- Sewer: Public Sewer
- Water: Public
Community & HOA
Community
- Subdivision: Edgemere / Sparrows Point
HOA
- Has HOA: Yes
- Amenities included: Common Grounds, Gated, Jogging Path, Picnic Area, Pier/Dock, Water/Lake Privileges, Other
- Services included: Common Area Maintenance, Pier/Dock Maintenance, Road Maintenance, Security, Snow Removal
- HOA fee: $155 monthly
Location
- Region: Baltimore
- Municipality: Edgemere
Financial & listing details
- Price per square foot: $194/sqft
- Tax assessed value: $410,200
- Annual tax amount: $4,695
- Date on market: 9/5/2026
- Listing agreement: Exclusive Right To Sell
- Listing terms: Cash,Conventional,Assumable,FHA,FHLMC,FHVA,FMHA,FHA Energy Efficient Mortgage Qualified,FHA 203(k),FHA 203(b)
- Ownership: Fee Simple
Estimated market value
$435,900
$414,000 - $458,000
$3,107/mo
Price history
| Date | Event | Price |
|---|---|---|
| 9/5/2026 | Listed for sale | $430,000+18.8%$194/sqft |
Source:  Bright MLS #MDBC2172076 Report a problem Bright MLS #MDBC2172076 Report a problem | ||
| 8/19/2020 | Sold | $361,990+3.4%$164/sqft |
Source: Public Record Report a problem | ||
| 5/19/2020 | Listing removed | $349,990$158/sqft |
Source: Ryan Homes Report a problem | ||
| 5/12/2020 | Price change | $349,990-1.4%$158/sqft |
Source: Ryan Homes Report a problem | ||
| 3/6/2020 | Price change | $354,990-1.4%$160/sqft |
Source: Ryan Homes Report a problem | ||
| 2/14/2020 | Listed for sale | $359,990-2.2%$163/sqft |
Source: Ryan Homes Report a problem | ||
| 11/7/2019 | Listing removed | $367,985$166/sqft |
Source: Ryan Homes Report a problem | ||
| 10/20/2019 | Listed for sale | $367,985$166/sqft |
Source: Ryan Homes Report a problem | ||
| 8/30/2019 | Listing removed | $367,985$166/sqft |
Source: Ryan Homes Report a problem | ||
| 8/21/2019 | Listed for sale | $367,985$166/sqft |
Source: Ryan Homes Report a problem | ||
Public tax history
| Year | Property taxes | Tax assessment |
|---|---|---|
| 2025 | $5,936 +34.3% | $387,367 +6.3% |
| 2024 | $4,418 +6.7% | $364,533 +6.7% |
| 2023 | $4,141 +2.6% | $341,700 |
| 2022 | $4,036 +2.7% | $341,700 +5.4% |
| 2021 | $3,930 +2.8% | $324,233 +2.8% |
| 2020 | $3,824 +601.1% | $315,500 +601.1% |
| 2019 | $545 | $45,000 |
| 2018 | $545 | $45,000 |
| 2017 | $545 | $45,000 |
| 2016 | -- | $45,000 |
| 2015 | -- | $45,000 |
Find assessor info on the county website
Monthly payment
Est. payment
Payment breakdown
Explore the cost of this home by adjusting the details. Changes won't be saved.Climate risks
Neighborhood: 21219
Nearby schools
Schools provided by the listing agent
- Middle: Sparrows Point
- High: Sparrows Point
- District: Baltimore County Public Schools
Source: Bright MLS. This data may not be complete. We recommend contacting the local school district to confirm school assignments for this home.
Similar homes
- $629,9005 bd5 ba3k sqft3062 Shaws Rd, Edgemere, MD 21219For Sale

 MLS ID #MDBC2151642, Jody Bell, Coldwell Banker Realty. Bright MLS
 - $349,9003 bd4 ba2k sqft8529 Stansbury Lake Dr, Baltimore, MD 21222For Sale
 MLS ID #MDBC2174074, Becky Forrester, Keller Williams Gateway LLC. Bright MLS
 - $375,0003 bd3 ba2k sqft8518 Stansbury Lake Dr, Baltimore, MD 21222For Sale
 MLS ID #MDBC2172654, Mitch Toland, Redfin Corp. Bright MLS
 - $454,9003 bd3 ba1.8k sqft639 Colindale St, Baltimore, MD 21220For Sale
 MLS ID #MDBC2171834, Lydia Young, Compass. Bright MLS
 - $400,0003 bd4 ba2.1k sqft238 Waterstone Rd, Essex, MD 21221For SaleMLS ID #MDBC2159940, Mike Frank, EXP Realty, LLC. Bright MLS
- $404,9503 bd3 ba2.2k sqft1810 Betterton Rd, Essex, MD 21221For SaleMLS ID #MDBC2151900, Andrew Undem, Berkshire Hathaway HomeServices Homesale Realty. Bright MLS
- $415,0003 bd5 ba2.2k sqft10129 Campbell Blvd, Baltimore, MD 21220For SaleMLS ID #MDBC2162480, Nino Delossantos, Real Broker, LLC. Bright MLS
- $399,9003 bd4 ba1.2k sqft7651 Beth Noelle Ct, Pasadena, MD 21122For SaleMLS ID #MDAA2155342, Lisa Diggs, Douglas Realty, LLC. Bright MLS
- $415,0004 bd4 ba2.1k sqft807 Foxleigh Way, Baltimore, MD 21220For SaleMLS ID #MDBC2166926, Un McAdory, Realty 1 Maryland, LLC. Bright MLS
- $419,9903 bd4 ba1.9k sqft653 Lakemont Dr, Glen Burnie, MD 21060For SaleMLS ID #MDAA2150642, Myah Moxley, RE/MAX Plus. Bright MLS
- $389,9003 bd4 ba1.8k sqft1819 Betterton Rd, Essex, MD 21221For SaleMLS ID #MDBC2157806, Tom Gavin, Coldwell Banker Realty. Bright MLS
- $515,0003 bd4 ba2.5k sqft7514 Canton Way Gln, Glen Burnie, MD 21060For SaleMLS ID #MDAA2155234, Jagdeep Ghotra, FAB Realty LLC. Bright MLS
- $400,0002 bd3 ba1.8k sqft7427 Willow View Ln, Glen Burnie, MD 21060For SaleMLS ID #MDAA2153412, Sarah Anderson, Maryland Real Estate Network. Bright MLS
- $474,9973 bd4 ba2.4k sqft682 Millhouse Dr, Glen Burnie, MD 21060For SaleMLS ID #MDAA2153154, Marina Yousefian, Long & Foster Real Estate, Inc.. Bright MLS
- $369,9003 bd4 ba1.8k sqft1313 Rileywood Rd, Baltimore, MD 21220For SaleMLS ID #MDBC2168224, Jim Ferguson, Boyle & Kahoe Real Estate. Bright MLS
- $459,0003 bd4 ba1.9k sqft3827 Hudson St, Baltimore, MD 21224For SaleMLS ID #MDBA2226662, Mike Bailey, Berkshire Hathaway HomeServices PenFed Realty. Bright MLS
- $369,0004 bd3 ba1.7k sqft1306 Creekland Ct, Curtis Bay, MD 21226For SaleMLS ID #MDAA2155108, Martha Welsh, Berkshire Hathaway HomeServices PenFed Realty. Bright MLS
- $470,0004 bd3 ba2.1k sqft8407 Orchard Harvest Rd, Glen Burnie, MD 21060For SaleMLS ID #MDAA2153300, Cornelius Henderson, RE/MAX Allegiance. Bright MLS
- $430,0003 bd4 ba2.5k sqft3230 Woodspring Dr, Abingdon, MD 21009For SaleMLS ID #MDHR2058470, Patty Manly, Berkshire Hathaway HomeServices PenFed Realty. Bright MLS
- $499,9003 bd4 ba2.3k sqft418 Ocracoke Way, Glen Burnie, MD 21060For SaleMLS ID #MDAA2153618, Peter Boscas, Red Cedar Real Estate, LLC. Bright MLS
