Skip main navigation
Sold for $998,000
  • $998,000

    2926 Shoshone Trl, Lafayette, CO 80026

    3beds
    2,998sqft
    Single Family Residence
    Built in 2000
    5,633 Square Feet Lot
    $976,200 Zestimate®
    $333/sqft
    $3,624 Estimated rent

    Home value

    $976,200

    $927,000 - $1.03M

    $3,624/mo

    Zestimate® history
    Loading
    Loading...

    Owner options

    List your home for rent

    $3,624/mo

    Rent Zestimate®

    Find your next renter with Zillow Rental Manager. Plus, with online applications, you can quickly screen prospective tenants – for free.

    Learn more

    $3,624/mo

    Rent Zestimate®

    Refinance and save

    $5,866/mo

    Est. payment

    Refinancing to a lower rate could help reduce your monthly payments and save thousands over the life of the loan.

    See today's rates

    $5,866/mo

    Est. payment

    Explore your selling options

    Work with a Zillow partner agent

    Leverage their expertise and Zillow's premium Showcase listings to get your home seen by more buyers.

    Get started

    List with your own agent

    Get your home in front of millions of buyers by listing it on Zillow.

    Learn how to do it

    Sell it yourself

    Take full control of how buyers see your home on Zillow by listing For Sale by Owner (FSBO).

    List your home

    What's special

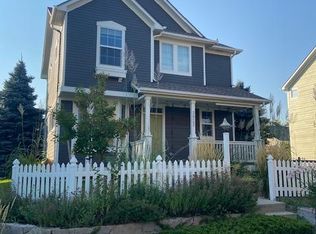
    Wonderful opportunity in desirable Indian Peaks West!! A wrap-around covered front porch welcomes you to this happy home tucked back off the street and with a fully fenced yard for kiddos or furry friends. The light & bright interior offers an abundance of windows, wood flooring on the entire main floor & a modern kitchen with white cabinets, slab granite counters, stainless appliances & center island open out to a cozy family room with gas fireplace. The upper floor has all new carpet, 3 bedrooms plus a flexible loft/office space. The primary suite boasts a brand new updated 5-piece bath with designer tile, modern quartz counters, large soaking tub & newly tiled shower. Retreat to the finished basement w/ a office space/non-conforming 4th bedroom, bath with shower & large rec room, perfect for movie or game night. Enjoy summer nights on the back patio in between the home & detached garage or walk to the nearby neighborhood parks. This wonderful neighborhood also showcases the Indian Peaks Golf Course, is convenient to terrific restaurants & boutique shops & pulls to BVSD top-rated schools including Douglass Elementary!

    Zillow last checked:

    Listing updated:

    Listed by:

    Patrick Dolan 303-441-5642,

    RE/MAX of Boulder, Inc,

    Kelly Atteridg 303-817-0138,

    RE/MAX of Boulder, Inc

    Bought with:

    Patrick Dolan, 266071

    RE/MAX of Boulder, Inc

    Source: IRES as distributed by MLS GRID,MLS#: 1004244MLS Logo

    Facts & features

    Interior

    Bedrooms & bathrooms
    • Bedrooms: 3
    • Bathrooms: 4
    • Full bathrooms: 2
    • 3/4 bathrooms: 1
    • 1/2 bathrooms: 1
    • Main level bathrooms: 1
    Rooms
    • Room types: Loft
    Primary bedroom
    • Description: Carpet
    • Features: Full Primary Bath, Tub+Shower Primary, 5 Piece Primary Bath
    • Level: Upper
    • Area: 210 Square Feet
    • Dimensions: 14 x 15
    Bedroom 2
    • Description: Carpet
    • Level: Upper
    • Area: 143 Square Feet
    • Dimensions: 11 x 13
    Bedroom 3
    • Description: Carpet
    • Level: Upper
    • Area: 110 Square Feet
    • Dimensions: 10 x 11
    Dining room
    • Description: Wood
    • Level: Main
    • Area: 144 Square Feet
    • Dimensions: 12 x 12
    Family room
    • Description: Wood
    • Level: Main
    • Area: 242 Square Feet
    • Dimensions: 11 x 22
    Kitchen
    • Description: Wood
    • Level: Main
    • Area: 99 Square Feet
    • Dimensions: 9 x 11
    Laundry
    • Description: Tile
    • Level: Main
    • Area: 48 Square Feet
    • Dimensions: 6 x 8
    Living room
    • Description: Wood
    • Level: Main
    • Area: 154 Square Feet
    • Dimensions: 11 x 14
    Recreation room
    • Description: Carpet
    • Level: Basement
    • Area: 464 Square Feet
    • Dimensions: 16 x 29
    Study
    • Description: Carpet
    • Level: Basement
    • Area: 121 Square Feet
    • Dimensions: 11 x 11
    Heating
    • Forced Air
    Appliances
    • Included: Gas Range, Self Cleaning Oven, Dishwasher, Refrigerator, Washer, Dryer, Microwave, Disposal
    • Laundry: Washer/Dryer Hookup
    Features
    • Separate Dining Room, Cathedral Ceiling(s), Walk-In Closet(s), Kitchen Island
    • Flooring: Wood
    • Windows: Window Coverings
    • Basement: Full,Partially Finished,Built-In Radon
    • Has fireplace: Yes
    • Fireplace features: Gas, Family Room
    Interior area
    • Total structure area: 2,022
    • Total interior livable area: 2,998 sqft
    • Finished area above ground: 2,022

    Property

    Parking
    • Total spaces: 2
    • Parking features: Garage
    • Garage spaces: 2
    • Details: Detached
    Features
    • Levels: Two
    • Stories: 2
    • Patio & porch: Patio, Deck
    • Fencing: Fenced,Wood
    Lot
    • Size: 5,633 Square Feet
    • Features: Cul-De-Sac, Near Golf Course, Paved
    Details
    • Parcel number: R0146634
    • Zoning: Resi
    • Special conditions: Private Owner

    Construction

    Type & style
    • Home type: SingleFamily
    • Architectural style: Contemporary
    • Property subtype: Single Family Residence
    Materials
    • Frame
    • Foundation: Slab
    • Roof: Composition
    Condition
    • New construction: No
    • Year built: 2000
    Details
    • Builder name: McStain

    Utilities & green energy

    • Electric: XCEL
    • Gas: XCEL
    • Sewer: Public Sewer
    • Water: City
    • Utilities for property: Natural Gas Available, Electricity Available, Cable Available, High Speed Avail
    Green energy
    • Energy efficient items: Windows, Thermostat

    Community & HOA

    Community
    • Features: Park, Trail(s)
    • Subdivision: Indian Peaks FLG 15
    HOA
    • Has HOA: Yes
    • Services included: Common Amenities, Management
    • HOA fee: $137 monthly
    • HOA name: Indian Peaks HOA Filing 15
    • HOA phone: 303-532-4148
    Location
    • Region: Lafayette

    Financial & listing details

    • Price per square foot: $333/sqft
    • Tax assessed value: $937,400
    • Annual tax amount: $5,315
    • Date on market: 3/1/2024
    • Listing terms: Cash,Conventional
    • Electric utility on property: Yes
    • Road surface type: Asphalt

    Price history

    DateEventPrice
    4/26/2024Sold$998,000$333/sqft
    Source: IRES as distributed by MLS GRID #1004244 Report a problem
    3/13/2024Pending sale$998,000$333/sqft
    Source: REcolorado as distributed by MLS GRID #9705992 Report a problem
    3/8/2024Listed for sale$998,000+216.8%$333/sqft
    Source: IRES as distributed by MLS GRID #1004244 Report a problem
    6/29/2001Sold$314,985$105/sqft
    Source: Public Record Report a problem

    Public tax history

    YearProperty taxesTax assessment
    2025$5,407 +1.7%$58,587 -9.5%
    2024$5,315 +17.9%$64,709 -1%
    2023$4,508 +1.1%$65,337 +36.1%
    2022$4,459 -0.7%$47,990 -2.8%
    2021$4,488 $49,371 +0.5%
    2020$4,488 +11.6%$49,106
    2019$4,022 $49,106 +11.5%
    2018$4,022 $44,057 -9.5%
    2017$4,022 +5.5%$48,707 +17.3%
    2016$3,811 +6.7%$41,512 +27.8%
    2015$3,571 +27.1%$32,485
    2014$2,809 -1.3%$32,485
    2013$2,847 +0.9%$32,485 -1.7%
    2012$2,822 -4.2%$33,034
    2011$2,947 +5.2%--
    2010$2,802 -5.7%$34,940
    2009$2,971 +9.3%$34,940 -19%
    2008$2,718 +16.6%$43,110
    2007$2,331 +3.3%$43,110 +21.2%
    2006$2,256 -2.1%$35,560
    2005$2,305 +1.8%$35,560 -4.8%
    2004$2,265 +34%$37,350
    2003$1,690 +193.4%$37,350 +55%
    2002$576 $24,100 -75.5%
    2001-- $98,200
    Find assessor info on the county website

    Neighborhood: 80026

    Nearby schools

    GreatSchools rating
    Schools provided by the listing agent
    • Elementary: Douglass
    • Middle: Platt
    • High: Centaurus

    Source: IRES as distributed by MLS GRID. This data may not be complete. We recommend contacting the local school district to confirm school assignments for this home.

    Get a cash offer in 3 minutes
    Find out how much your home could sell for in as little as 3 minutes with a no-obligation cash offer.
    Estimated market value
    $976,200
    Get a cash offer in 3 minutes
    Find out how much your home could sell for in as little as 3 minutes with a no-obligation cash offer.
    Estimated market value
    $976,200