Skip main navigation
Closed
  • $520,000

    2926 Split Hickory Ct, Johns Island, SC 29455

    3beds
    1,681sqft
    Single Family Residence
    Built in 2004
    7,840.8 Square Feet Lot
    $538,600 Zestimate®
    $309/sqft
    $3,158 Estimated rent

    Home value

    $538,600

    $512,000 - $566,000

    $3,158/mo

    Zestimate® history
    Loading
    Loading...

    Owner options

    List your home for rent

    $3,158/mo

    Rent Zestimate®

    Find your next renter with Zillow Rental Manager. Plus, with online applications, you can quickly screen prospective tenants – for free.

    Learn more

    $3,158/mo

    Rent Zestimate®

    Refinance and save

    $2,934/mo

    Est. payment

    Refinancing to a lower rate could help reduce your monthly payments and save thousands over the life of the loan.

    See today's rates

    $2,934/mo

    Est. payment

    Explore your selling options

    Work with a Zillow partner agent

    Leverage their expertise and Zillow's premium Showcase listings to get your home seen by more buyers.

    Get started

    List with your own agent

    Get your home in front of millions of buyers by listing it on Zillow.

    Learn how to do it

    Sell it yourself

    Take full control of how buyers see your home on Zillow by listing For Sale by Owner (FSBO).

    List your home

    What's special

    Brand-new roofWell-established neighborhoodPrivate retreatSleek new vanitiesSpacious french islandUpdated bathroomsElegant tile work
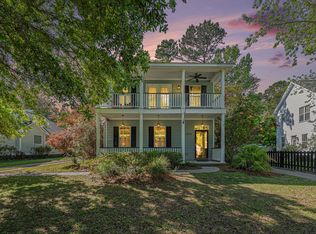
    Seller now offering $5,000 towards buyers concessions. Use it to buy down a lower interest rate, for your closing costs, or more upgrades! Welcome to this elegantly updated 3-bedroom, 2.5-bathroom home, where modern luxury meets classic charm. Situated in a well-established neighborhood beneath the canopy of majestic grand oak trees, this residence offers a perfect balance of serenity and convenience.Upon entering, you'll be captivated by the fully renovated kitchen, featuring high-end appliances, a spacious French island, and custom bench seating--an ideal setting for both entertaining and everyday living. Brand-new luxury vinyl plank flooring extends throughout the entire home, providing a seamless and sophisticated aesthetic.The updated bathrooms showcase sleek new vanities, elegant tile work, and all-new plumbing fixtures, enhancing both style and functionality. Additional upgrades include hardwood stair treads with modern spindles, new doors, updated lighting, new window trim, 5.5" baseboards throughout and so much more. Expansive windows flood the interior with natural light, creating a bright and inviting ambiance. Outside, the fenced-in backyard offers a private retreat, perfect for pets, outdoor activities, or peaceful mornings with a cup of coffee. Designed for long-term durability and efficiency, this home boasts a brand-new roof, new garage door, whisper-quiet belt-driven garage door opener, and durable Hardi Plank siding. Ideally located just minutes from James Island and downtown Charleston, this property provides easy access to beaches, fine dining, shopping, and vibrant entertainment. This exceptional home is move-in ready and waiting for its next owner. Expect to be impressed!

    Zillow last checked:

    Listing updated:

    Listed by:

    The Boulevard Company

    Bought with:

    Daniel Ravenel Sotheby's International Realty

    Source: CTMLS,MLS#: 25002469MLS Logo

    Facts & features

    Interior

    Bedrooms & bathrooms
    • Bedrooms: 3
    • Bathrooms: 3
    • Full bathrooms: 2
    • 1/2 bathrooms: 1
    Heating
    • Electric, Heat Pump
    Cooling
    • Central Air
    Appliances
    • Laundry: Electric Dryer Hookup, Washer Hookup, Laundry Room
    Features
    • Ceiling - Smooth, High Ceilings, Kitchen Island, Walk-In Closet(s), Ceiling Fan(s), Eat-in Kitchen, Entrance Foyer
    • Flooring: Ceramic Tile, Luxury Vinyl
    • Windows: Window Treatments
    • Number of fireplaces: 1
    • Fireplace features: Gas Log, Great Room, One
    Interior area
    • Total structure area: 1,681
    • Total interior livable area: 1,681 sqft

    Property

    Parking
    • Total spaces: 2
    • Parking features: Garage, Detached, Garage Door Opener
    • Garage spaces: 2
    Features
    • Levels: Two
    • Stories: 2
    • Patio & porch: Patio, Front Porch
    • Exterior features: Rain Gutters
    • Fencing: Wood
    Lot
    • Size: 7,840 sqft
    • Features: 0 - .5 Acre, Cul-De-Sac, Level
    Details
    • Parcel number: 3120000278

    Construction

    Type & style
    • Home type: SingleFamily
    • Architectural style: Traditional
    • Property subtype: Single Family Residence
    Materials
    • Cement Siding
    • Foundation: Slab
    • Roof: Architectural
    Condition
    • New construction: No
    • Year built: 2004

    Utilities & green energy

    • Sewer: Public Sewer
    • Water: Public
    • Utilities for property: Berkeley Elect Co-Op, Charleston Water Service, Dominion Energy, John IS Water Co

    Community & neighborhood

    Community
    • Community features: Trash, Walk/Jog Trails
    Location
    • Region: Johns Island
    • Subdivision: Barberry Woods

    Other

    Other facts
    • Listing terms: Any

    Price history

    DateEventPrice
    3/13/2025Sold$520,000-1.9%$309/sqft
    Source: CTMLS #25002469 Report a problem
    2/20/2025Contingent$530,000$315/sqft
    Source: CTMLS #25002469 Report a problem
    2/16/2025Price change$530,000-0.9%$315/sqft
    Source: CTMLS #25002469 Report a problem
    1/31/2025Listed for sale$535,000+50.7%$318/sqft
    Source: CTMLS #25002469 Report a problem
    9/30/2021Sold$354,900$211/sqft
    Source: CTMLS #21023492 Report a problem
    8/30/2021Contingent$354,900$211/sqft
    Source: CTMLS #21023492 Report a problem
    8/26/2021Listed for sale$354,900+77.5%$211/sqft
    Source: CTMLS #21023492 Report a problem
    3/26/2015Sold$200,000-3.4%$119/sqft
    Source: Public Record Report a problem
    10/26/2012Sold$207,000-4.6%$123/sqft
    Source: CTMLS #1218373 Report a problem
    8/6/2012Listed for sale$217,000-0.9%$129/sqft
    Source: The AgentOwned Realty Company #1218373 Report a problem
    11/3/2011Listing removed$219,000$130/sqft
    Source: The AgentOwned Realty Company #1105588 Report a problem
    3/4/2011Price change$219,000-8.7%$130/sqft
    Source: The AgentOwned Realty Company #1105588 Report a problem
    8/4/2010Listed for sale$239,999+459.4%$143/sqft
    Source: Exit Realty The Tracey Group #1020819 Report a problem
    10/6/2003Sold$42,900$26/sqft
    Source: Public Record Report a problem

    Public tax history

    YearProperty taxesTax assessment
    2025$2,154 +13.2%$16,330 +15%
    2024$1,902 +3.7%$14,200
    2023$1,835 +4.1%$14,200
    2022$1,763 +20.3%$14,200 +27.9%
    2021$1,466 -3.5%$11,100
    2020$1,519 $11,100 +13.3%
    2019$1,519 $9,800
    2017$1,519 +14.4%$9,800
    2016$1,328 +4.2%$9,800 +6.1%
    2015$1,274 -62.6%$9,240
    2014$3,410 --
    2011$3,410 +227.6%--
    2010$1,041 -2.3%$7,680
    2009$1,066 +7.8%$7,680
    2008$989 -15.6%$7,680
    2006$1,172 -1%$7,680
    2005$1,184 +1195.2%$7,680 +1180%
    2004$91 $600

    Find assessor info on the county website

    Neighborhood: 29455

    Nearby schools

    GreatSchools rating
    Schools provided by the listing agent
    • Elementary: Angel Oak
    • Middle: Haut Gap
    • High: St. Johns

    Source: CTMLS. This data may not be complete. We recommend contacting the local school district to confirm school assignments for this home.

    Get a cash offer in 3 minutes
    Find out how much your home could sell for in as little as 3 minutes with a no-obligation cash offer.
    Estimated market value
    $538,600
    Get a cash offer in 3 minutes
    Find out how much your home could sell for in as little as 3 minutes with a no-obligation cash offer.
    Estimated market value
    $538,600