Discover luxury living in Baldwin Park with this tastefully renovated single-story home. Boasting 4 beds, 3 baths, and a den, the spacious interior features crown molding, bamboo flooring, and 10-ft ceilings throughout. The renovated kitchen is equipped with Quartz countertops, soft-close cabinets, and high-end appliances including a Bosch Smart Built-in Coffee Machine. Retreat to the master suite with dual sinks, acrylic alcove air bathtub, and a custom walk-in closet. Entertain guests on the covered back porch overlooking the fully fenced yard. Modern amenities include Hunter Douglas remote-controlled blinds and a keyless entry system. With an oversized 2-car garage featuring custom built-in cabinets, this home offers style and functionality in one of the most desired neighborhoods.
Sold for $1,056,000
$1,056,000
2926 Stanfield Avenue, Orlando, FL 32814
4beds
2,299sqft
Single Family Residence
Built in 2009
5,448 Square Feet Lot
$1,112,400 Zestimate®
$459/sqft
$4,389 Estimated rent
Home value
$1,112,400
$1.06M - $1.17M
$4,389/mo
Zestimate® history
Owner options
List your home for rent
$4,389/mo
Rent Zestimate®
Find your next renter with Zillow Rental Manager. Plus, with online applications, you can quickly screen prospective tenants – for free.
$4,389/mo
Rent Zestimate®
Refinance and save
$7,734/mo
Est. payment
Refinancing to a lower rate could help reduce your monthly payments and save thousands over the life of the loan.
$7,734/mo
Est. payment
Explore your selling options
Work with a Zillow partner agent
Leverage their expertise and Zillow's premium Showcase listings to get your home seen by more buyers.
Get startedList with your own agent
Get your home in front of millions of buyers by listing it on Zillow.
Learn how to do itSell it yourself
Take full control of how buyers see your home on Zillow by listing For Sale by Owner (FSBO).
List your homeWhat's special
Zillow last checked:
Listing updated:
Listed by:
Kelly Schmidt 561-906-0336,
Illustrated Properties
Bought with:
Non-Member
Non-Member Selling Office
Source: BeachesMLS,MLS#: R10989893 Originating MLS: BeachesMLS
Originating MLS: BeachesMLSFacts & features
Interior
Bedrooms & bathrooms
- Bedrooms: 4
- Bathrooms: 3
- Full bathrooms: 3
- Main level bathrooms: 3
- Main level bedrooms: 4
Primary bedroom
- Level: Main
- Area: 185
- Dimensions: 14.8 X 12.5
Kitchen
- Level: Main
- Area: 180.6
- Dimensions: 14 X 12.9
Living room
- Level: Main
- Area: 106.16
- Dimensions: 10.5 X 10.11
Heating
- Central
Cooling
- Central Air
Appliances
- Included: Dryer, Dishwasher, Electric Range, Electric Water Heater, Disposal, Microwave, Refrigerator, Water Heater, Washer
- Laundry: Inside
Features
- Bathtub, Dual Sinks, Soaking Tub, Separate Shower, Walk-In Closet(s)
- Flooring: Wood
- Windows: Blinds
Interior area
- Total structure area: 3,295
- Total interior livable area: 2,299 sqft
Property
Parking
- Total spaces: 2
- Parking features: Attached, Garage, Garage Door Opener
- Attached garage spaces: 2
Features
- Levels: One
- Stories: 1
- Patio & porch: Covered, Patio, Porch
- Exterior features: Lighting, Outdoor Living Area, Room For Pool
- Pool features: Association
- Fencing: Fenced
- Waterfront features: None
Lot
- Size: 5,448 Square Feet
- Features: Sprinklers Automatic, < 1/4 Acre
Details
- Parcel number: 162230053401571
- Zoning: PD
Construction
Type & style
- Home type: SingleFamily
- Property subtype: Single Family Residence
Materials
- Block
- Roof: Composition,Shingle
Condition
- Resale
- New construction: No
- Year built: 2009
Utilities & green energy
- Electric: 3 Phase
- Sewer: Public Sewer
- Water: Public
- Utilities for property: Cable Available, Sewer Available, Water Available
Community & HOA
Community
- Features: Home Owners Association, Street Lights
- Security: Smoke Detector(s)
- Subdivision: BALDWIN PARK UNIT 10
HOA
- Has HOA: Yes
- Amenities included: Clubhouse, Fitness Center, Playground, Pool, Tennis Court(s), Trail(s)
- Services included: Common Areas, Recreation Facilities
- HOA fee: $92 monthly
Location
- Region: Orlando
Financial & listing details
- Price per square foot: $459/sqft
- Tax assessed value: $854,992
- Annual tax amount: $10,901
- Date on market: 5/23/2024
- Cumulative days on market: 5 days
- Listing terms: Cash,Conventional,VA Loan
Price history
| Date | Event | Price |
|---|---|---|
| 6/24/2024 | Sold | $1,056,000+0.6%$459/sqft |
Source:  BeachesMLS #R10989893 Report a problem BeachesMLS #R10989893 Report a problem | ||
| 6/21/2024 | Pending sale | $1,050,000$457/sqft |
Source: BeachesMLS #RX-10989893 Report a problem | ||
| 5/29/2024 | Contingent | $1,050,000$457/sqft |
Source: Illustrated Properties #R10989893 Report a problem | ||
| 5/23/2024 | Listed for sale | $1,050,000+79.5%$457/sqft |
Source: BeachesMLS #RX-10989893 Report a problem | ||
| 4/29/2019 | Sold | $585,000-2.3%$254/sqft |
Source: Public Record Report a problem | ||
| 3/17/2019 | Pending sale | $599,000$261/sqft |
Source: Keller Williams at the Parks Realty #O5762548 Report a problem | ||
| 2/12/2019 | Listed for sale | $599,000+18.6%$261/sqft |
Source: KELLER WILLIAMS AT THE PARKS #O5762548 Report a problem | ||
| 2/4/2016 | Sold | $505,000-1.9%$220/sqft |
Source: Public Record Report a problem | ||
| 12/24/2015 | Pending sale | $514,900$224/sqft |
Source: Keller Williams - Orlando South #O5402875 Report a problem | ||
| 11/14/2015 | Listed for sale | $514,900+355.7%$224/sqft |
Source: Keller Williams - Orlando South #O5402875 Report a problem | ||
| 1/6/2012 | Sold | $113,000-73.2%$49/sqft |
Source: Public Record Report a problem | ||
| 8/14/2009 | Sold | $420,900$183/sqft |
Source: Public Record Report a problem | ||
Public tax history
| Year | Property taxes | Tax assessment |
|---|---|---|
| 2024 | $11,449 +5% | $584,446 +3% |
| 2023 | $10,901 +2.5% | $567,423 +3% |
| 2022 | $10,634 +1.7% | $550,896 +3% |
| 2021 | $10,456 +0.7% | $534,850 +1.4% |
| 2020 | $10,385 +5.5% | $527,465 +7.3% |
| 2019 | $9,845 +0.1% | $491,695 +1.9% |
| 2018 | $9,839 | $482,527 +2.1% |
| 2017 | $9,839 +1.1% | $472,602 +2.4% |
| 2016 | $9,734 +33.8% | $461,495 +12.7% |
| 2015 | $7,274 -1.1% | $409,489 +2.3% |
| 2014 | $7,359 +3.9% | $400,178 +13% |
| 2013 | $7,084 +1% | $354,011 +9.5% |
| 2012 | $7,014 +0.3% | $323,254 +0.7% |
| 2011 | $6,994 0% | $321,166 -2.8% |
| 2010 | $6,997 | $330,388 +270% |
| 2009 | -- | $89,300 -5.1% |
| 2008 | $3,157 -7.9% | $94,080 -16.1% |
| 2007 | $3,428 +49.5% | $112,200 +171% |
| 2006 | $2,293 | $41,400 |
Find assessor info on the county website
Neighborhood: Baldwin Park
Nearby homes
- $970,1003 bd2 ba2.2k sqft2908 Stanfield Ave, Orlando, FL 32814Off Market

- $1,045,8004 bd3 ba2.5k sqft2962 Stanfield Ave, Orlando, FL 32814Off Market
- $1,650,5001 bd1 ba600 sqft2929 Dorell Ave, Orlando, FL 32814Off Market
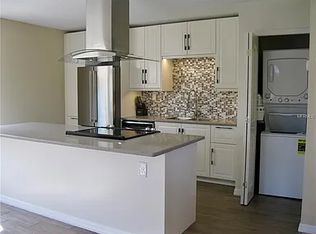
- $2,050,0005 bd5 ba4.3k sqft2907 Dorell Ave, Orlando, FL 32814Sold

- $1,513,3005 bd5 ba3.7k sqft2980 Stanfield Ave, Orlando, FL 32814Off Market
- $1,205,0005 bd4 ba3.3k sqft2892 Stanfield Ave, Orlando, FL 32814Sold
- $--1 bd1 ba875 sqft2892 Stanfield Ave #B, Orlando, FL 32814Off Market
- $--1 bd1 ba785 sqft2892B Stanfield Ave, Orlando, FL 32814Off Market
Nearby schools
GreatSchools rating
- 9/10Baldwin Park Elementary SchoolGrades: PK-5Distance: 1.3 mi
- 7/10Glenridge Middle SchoolGrades: 6-8Distance: 1.2 mi
- 7/10Winter Park High SchoolGrades: 9-12Distance: 0.6 mi
Get a cash offer in 3 minutes
Find out how much your home could sell for in as little as 3 minutes with a no-obligation cash offer.
Estimated market value
$1,112,400
Get a cash offer in 3 minutes
Find out how much your home could sell for in as little as 3 minutes with a no-obligation cash offer.
Estimated market value
$1,112,400
- Florida
- Orange County
- Orlando
- 32814
- Baldwin Park
- 2926 Stanfield Avenue
Nearby cities
Nearby neighborhoods
Nearby zip codes
Other Orlando Topics
