Rare opportunity to own a pool home on a gorgeous golf course. This 4-bedroom 3 bath home is nestled on the 14th hole overlooking the fairway on Buckhorn Springs Golf & Country Club. This home has many upgrades and features and offers a split family plan with over 2400 SQFT of living space. Kitchen includes a five-burner gas cooktop, a breakfast bar with plenty of cabinet and counter space. Master bedroom is large and offers two walk in closets. The living room and kitchen offers separate sliders leading outside to your private oasis offering stunning views of the pool and golf course, ideal for entertaining your family and friends. The pool lanai is covered and completely screened in and there is also a jacuzzi to relax in with no backyard neighbors. With a 3 car garage there is plenty of room for your golf cart. Buckhorn is a very established and desirable community and offers a country club, a park and a playground. Home needs a little TLC (new painting and flooring) but the possibilities are endless. An optional HOA and no CDD makes this property very desirable. Centrally located in Valrico this home is close to fine dining, entertainment, shopping, recreation and much more.
Sold for $475,000
$475,000
2926 Starmount Dr, Valrico, FL 33596
4beds
2,433sqft
Single Family Residence
Built in 1992
9,375 Square Feet Lot
$501,900 Zestimate®
$195/sqft
$3,171 Estimated rent
Home value
$501,900
$477,000 - $527,000
$3,171/mo
Zestimate® history
Owner options
List your home for rent
$3,171/mo
Rent Zestimate®
Find your next renter with Zillow Rental Manager. Plus, with online applications, you can quickly screen prospective tenants – for free.
$3,171/mo
Rent Zestimate®
Refinance and save
$3,284/mo
Est. payment
Refinancing to a lower rate could help reduce your monthly payments and save thousands over the life of the loan.
$3,284/mo
Est. payment
Explore your selling options
Work with a Zillow partner agent
Leverage their expertise and Zillow's premium Showcase listings to get your home seen by more buyers.
Get startedList with your own agent
Get your home in front of millions of buyers by listing it on Zillow.
Learn how to do itSell it yourself
Take full control of how buyers see your home on Zillow by listing For Sale by Owner (FSBO).
List your homeWhat's special
Golf coursePool homeClose to fine diningFive-burner gas cooktopNew paintingMaster bedroomPlenty of cabinet
Zillow last checked:
Listing updated:
Listed by:
Dolores Garcia 813-393-9822,
CHARLES RUTENBERG REALTY INC 727-538-9200,
Tammy Keller 813-917-1246,
CHARLES RUTENBERG REALTY INC
Bought with:
Deb Breaw, 3260552
EXP REALTY LLC
Source: Stellar MLS,MLS#: T3505212 Originating MLS: Pinellas Suncoast
Originating MLS: Pinellas Suncoast
Facts & features
Interior
Bedrooms & bathrooms
- Bedrooms: 4
- Bathrooms: 3
- Full bathrooms: 3
Primary bedroom
- Features: Walk-In Closet(s)
- Level: First
- Dimensions: 19x13
Bedroom 2
- Features: Built-in Closet
- Level: First
- Dimensions: 12x11
Bedroom 3
- Features: Built-in Closet
- Level: First
- Dimensions: 11x12
Bedroom 4
- Features: Built-in Closet
- Level: First
- Dimensions: 12x11
Dining room
- Level: First
Family room
- Level: First
- Dimensions: 16x15
Kitchen
- Level: First
- Dimensions: 10x11
Living room
- Level: First
- Dimensions: 11x14
Heating
- Central
Cooling
- Central Air
Appliances
- Included: Oven, Dishwasher, Disposal, Gas Water Heater, Range
- Laundry: Inside
Features
- Attic Fan, Ceiling Fan(s), Eating Space In Kitchen, High Ceilings, Kitchen/Family Room Combo, Split Bedroom, Walk-In Closet(s)
- Flooring: Carpet, Ceramic Tile, Laminate
- Windows: Window Treatments
- Has fireplace: Yes
Interior area
- Total structure area: 3,447
- Total interior livable area: 2,433 sqft
Property
Parking
- Total spaces: 3
- Parking features: Garage - Attached
- Attached garage spaces: 3
Features
- Levels: One
- Stories: 1
- Patio & porch: Covered, Patio, Screened
- Exterior features: Sidewalk
- Has private pool: Yes
- Pool features: Gunite, In Ground, Salt Water, Screen Enclosure
- Has view: Yes
- View description: Golf Course
Lot
- Size: 9,375 Square Feet
- Dimensions: 75 x 125
- Features: In County, On Golf Course, Sidewalk
Details
- Parcel number: U05302135E00000400009.0
- Zoning: RSC-6
- Special conditions: None
Construction
Type & style
- Home type: SingleFamily
- Property subtype: Single Family Residence
Materials
- Block, Stucco
- Foundation: Slab
- Roof: Shingle
Condition
- New construction: No
- Year built: 1992
Utilities & green energy
- Sewer: Public Sewer
- Water: Public
- Utilities for property: Cable Available, Electricity Connected, Street Lights, Underground Utilities
Community & HOA
Community
- Features: Deed Restrictions, Golf, Park, Playground, Sidewalks
- Pet fee: $0 monthly
- Subdivision: BUCKHORN FIFTH ADD UNIT 1
HOA
- Has HOA: Yes
- HOA fee: $3 monthly
- HOA name: Kevin Dorsey
- HOA phone: 770-378-9036
Location
- Region: Valrico
Financial & listing details
- Price per square foot: $195/sqft
- Tax assessed value: $412,228
- Annual tax amount: $4,677
- Date on market: 2/16/2024
- Cumulative days on market: 47 days
- Listing terms: Cash,Conventional,FHA,VA Loan
- Ownership: Fee Simple
- Total actual rent: 0
- Electric utility on property: Yes
- Road surface type: Paved, Concrete
Price history
| Date | Event | Price |
|---|---|---|
| 5/3/2024 | Sold | $475,000$195/sqft |
Source:  Stellar MLS #T3505212 Report a problem Stellar MLS #T3505212 Report a problem | ||
| 4/3/2024 | Pending sale | $475,000$195/sqft |
Source: Stellar MLS #T3505212 Report a problem | ||
| 2/16/2024 | Price change | $475,000+5.6%$195/sqft |
Source: Stellar MLS #T3505212 Report a problem | ||
| 5/2/2023 | Pending sale | $450,000$185/sqft |
Source: Stellar MLS #T3431261 Report a problem | ||
| 4/21/2023 | Price change | $450,000-5.3%$185/sqft |
Source: Stellar MLS #T3431261 Report a problem | ||
| 2/28/2023 | Listed for sale | $475,000+166.9%$195/sqft |
Source: Stellar MLS #T3431261 Report a problem | ||
| 1/5/2012 | Sold | $178,000+1.8%$73/sqft |
Source: Public Record Report a problem | ||
| 9/20/2011 | Price change | $174,900-12.1%$72/sqft |
Source: Brandon / Valrico Office #T2478826 Report a problem | ||
| 8/17/2011 | Listed for sale | $199,000-35.4%$82/sqft |
Source: Brandon / Valrico Office #T2478826 Report a problem | ||
| 7/23/2007 | Sold | $308,000$127/sqft |
Source: Public Record Report a problem | ||
Public tax history
| Year | Property taxes | Tax assessment |
|---|---|---|
| 2025 | $834 -82.9% | $412,228 -0.9% |
| 2024 | $4,866 +4% | $415,843 +54.4% |
| 2023 | $4,678 +4.9% | $269,272 +3% |
| 2022 | $4,458 +1.5% | $261,429 +3% |
| 2021 | $4,394 +2.2% | $253,815 +1.4% |
| 2020 | $4,298 +2.8% | $250,311 +2.3% |
| 2019 | $4,181 | $244,683 +1.9% |
| 2018 | $4,181 +2.4% | $240,121 +2.1% |
| 2017 | $4,084 +1.3% | $235,182 +1.1% |
| 2016 | $4,031 0% | $232,557 +16.5% |
| 2015 | $4,031 +1.5% | $199,698 +10% |
| 2014 | $3,970 | $181,544 +10% |
| 2013 | $3,970 +16.9% | $165,040 +10% |
| 2012 | $3,396 +23.7% | $150,036 -4.8% |
| 2011 | $2,745 -5.5% | $157,589 -5.5% |
| 2010 | $2,904 -17% | $166,684 -14.9% |
| 2009 | $3,500 -16.9% | $195,833 -15.2% |
| 2008 | $4,213 +34.7% | $230,874 +40.4% |
| 2007 | $3,128 -4.2% | $164,491 +2.5% |
| 2006 | $3,264 +0.1% | $160,479 +3% |
| 2005 | $3,260 | $155,805 +3% |
| 2004 | -- | $151,267 +9.4% |
| 2003 | -- | $138,237 +2.4% |
| 2002 | -- | $134,997 +1.6% |
| 2001 | -- | $132,871 -7% |
| 2000 | $2,774 | $142,814 |
Find assessor info on the county website
Neighborhood: 33596
Nearby homes
- $481,3003 bd2 ba2.3k sqft2924 Starmount Dr, Valrico, FL 33596Off Market
- $483,9003 bd3 ba2.3k sqft2928 Starmount Dr, Valrico, FL 33596Off Market
- $485,1004 bd3 ba2.3k sqft2922 Starmount Dr, Valrico, FL 33596Off Market
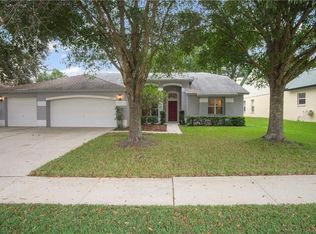
- $438,3003 bd2 ba2.5k sqft2930 Starmount Dr, Valrico, FL 33596Off Market
- $413,5003 bd2 ba2k sqft2925 Starmount Dr, Valrico, FL 33596Sold
- $431,4004 bd2 ba1.9k sqft2923 Starmount Dr, Valrico, FL 33596Off Market
- $508,7004 bd3 ba2.7k sqft2927 Starmount Dr, Valrico, FL 33596Off Market
- $481,0004 bd2 ba2.3k sqft2920 Starmount Dr, Valrico, FL 33596Off Market
Nearby schools
GreatSchools rating
- 8/10Buckhorn Elementary SchoolGrades: PK-5Distance: 1.2 mi
- 6/10Mulrennan Middle SchoolGrades: 6-8Distance: 0.7 mi
- 4/10Durant High SchoolGrades: 9-12Distance: 3.7 mi
Schools provided by the listing agent
- Elementary: Buckhorn-HB
- Middle: Mulrennan-HB
- High: Durant-HB
Source: Stellar MLS. This data may not be complete. We recommend contacting the local school district to confirm school assignments for this home.
Get a cash offer in 3 minutes
Find out how much your home could sell for in as little as 3 minutes with a no-obligation cash offer.
Estimated market value
$501,900
Get a cash offer in 3 minutes
Find out how much your home could sell for in as little as 3 minutes with a no-obligation cash offer.
Estimated market value
$501,900
- Florida
- Hillsborough County
- Valrico
- 33596
- 2926 Starmount Dr
Nearby cities
Nearby zip codes
Other Valrico Topics
