Beautiful four-bedroom, two-bath brick ranch situated on a picturesque 2.25-acre setting with a stream and woods. This move-in ready home features a recently updated kitchen, spacious living areas, and hardwood flooring in three bedrooms. The walkout lower level offers an impressive 700-square-foot great room, providing plenty of space for entertaining, recreation, or relaxing. Additional updates include a furnace and central air system approximately six years old, a whole-house water filtration system, a new roof in 2024, and a new water heater in 2026. A flooring contractor credit is being offered, giving buyers the opportunity to personalize select flooring to their taste. Outside, you'll appreciate the attached garage, circular paved driveway, newly updated front landscaping, a 24x48 pole barn, and an 8x20 shed that could be restored for chickens, hobbies, storage, or outdoor entertaining. Enjoy the privacy and beauty of country living while having plenty of room for projects, animals, and outdoor activities. Priced to sell and being offered as-is, this property presents an outstanding opportunity to own acreage, outbuildings, and a well-maintained home that's ready for its next owner.
Closed
Zestimate®
$337,900
2926 State Route 430 Rd, Mansfield, OH 44903
4beds
--sqft
Single Family Residence
Built in 1953
2.26 Acres Lot
$337,900 Zestimate®
$--/sqft
$1,861 Estimated rent
Home value
$337,900
$318,000 - $362,000
$1,861/mo
Zestimate® history
Owner options
List your home for rent
$1,861/mo
Rent Zestimate®
Find your next renter with Zillow Rental Manager. Plus, with online applications, you can quickly screen prospective tenants – for free.
$1,861/mo
Rent Zestimate®
Refinance and save
$2,180/mo
Est. payment
Refinancing to a lower rate could help reduce your monthly payments and save thousands over the life of the loan.
$2,180/mo
Est. payment
Explore your selling options
Work with a Zillow partner agent
Leverage their expertise and Zillow's premium Showcase listings to get your home seen by more buyers.
Get startedList with your own agent
Get your home in front of millions of buyers by listing it on Zillow.
Learn how to do itSell it yourself
Take full control of how buyers see your home on Zillow by listing For Sale by Owner (FSBO).
List your homeWhat's special
Zillow last checked:
Listing updated:
Listed by:
Lorell Kline 419-651-1623 lorellkline@kw.com,
Keller Williams Elevate
Bought with:
Non-Member Non-Member, 9999
Non-Member
Source: MLS Now,MLS#: 5220974 Originating MLS: Other/Unspecificed
Originating MLS: Other/UnspecificedFacts & features
Interior
Bedrooms & bathrooms
- Bedrooms: 4
- Bathrooms: 2
- Full bathrooms: 2
- Main level bathrooms: 1
- Main level bedrooms: 4
Primary bedroom
- Features: Cedar Closet(s)
- Level: First
- Dimensions: 13 x 15
Bedroom
- Description: Laundry closet/Can be used as office,Flooring: Luxury Vinyl Tile
- Features: Cedar Closet(s)
- Level: First
- Dimensions: 9 x 17
Bedroom
- Features: Cedar Closet(s)
- Level: First
- Dimensions: 11 x 13
Bedroom
- Features: Cedar Closet(s)
- Level: First
- Dimensions: 9 x 16
Bathroom
- Level: Lower
- Dimensions: 5 x 8
Bathroom
- Description: Linen Closet
- Level: First
- Dimensions: 7 x 10
Entry foyer
- Description: Coat Closet
- Level: First
- Dimensions: 4 x 6
Great room
- Description: Walk-out lower level
- Features: Fireplace
- Level: Lower
- Dimensions: 25 x 29
Kitchen
- Description: Butcher Block Island,Flooring: Luxury Vinyl Tile
- Features: Bar, Natural Woodwork
- Level: First
- Dimensions: 15 x 17
Living room
- Description: Flooring: Luxury Vinyl Tile
- Features: Fireplace
- Level: First
- Dimensions: 15 x 21
Pantry
- Level: First
- Dimensions: 3 x 3
Utility room
- Level: Lower
- Dimensions: 15 x 29
Heating
- Propane
Cooling
- Central Air, Ceiling Fan(s)
Appliances
- Included: Dryer, Range, Refrigerator, Washer
- Laundry: Laundry Closet, Main Level
Features
- Cedar Closet(s), Ceiling Fan(s), Entrance Foyer, Eat-in Kitchen, Kitchen Island, Pantry, Storage
- Basement: Full,Partial,Concrete,Bath/Stubbed,Storage Space,Walk-Out Access
- Number of fireplaces: 2
Property
Parking
- Total spaces: 3
- Parking features: Additional Parking, Attached, Driveway, Detached, Garage, Garage Faces Rear
- Attached garage spaces: 1
- Carport spaces: 2
- Covered spaces: 3
Features
- Levels: Two
- Stories: 1
- Has view: Yes
- View description: Panoramic, Creek/Stream, Trees/Woods
- Has water view: Yes
- Water view: Creek/Stream
Lot
- Size: 2.26 Acres
- Features: Back Yard, Front Yard, Stream/Creek, Spring, Wooded
Details
- Additional structures: Outbuilding, Pole Barn
- Parcel number: 0211704107000
Construction
Type & style
- Home type: SingleFamily
- Architectural style: Ranch
- Property subtype: Single Family Residence
Materials
- Brick
- Foundation: Brick/Mortar
- Roof: Shingle
Condition
- Updated/Remodeled
- Year built: 1953
Utilities & green energy
- Sewer: Septic Tank
- Water: Well
Community & HOA
HOA
- Has HOA: No
Location
- Region: Mansfield
Financial & listing details
- Tax assessed value: $172,750
- Annual tax amount: $3,400
- Date on market: 6/22/2026
- Cumulative days on market: 2 days
- Listing terms: Cash,Conventional
Price history
| Date | Event | Price |
|---|---|---|
| 7/31/2026 | Sold | $337,900+4% |
Source:  MLS Now #5220974 Report a problem MLS Now #5220974 Report a problem | ||
| 6/25/2026 | Pending sale | $324,900 |
Source: MLS Now #5220974 Report a problem | ||
| 6/22/2026 | Listed for sale | $324,900+80.5% |
Source: MLS Now #5220974 Report a problem | ||
| 5/3/2021 | Sold | $180,000+5.9% |
Source: Public Record Report a problem | ||
| 3/11/2021 | Listed for sale | $169,900 |
Source:  MAR #9049477 Report a problem MAR #9049477 Report a problem | ||
Public tax history
| Year | Property taxes | Tax assessment |
|---|---|---|
| 2025 | $2,997 -2% | $60,460 |
| 2024 | $3,058 +0.2% | $60,460 |
| 2023 | $3,050 +11.4% | $60,460 +21.2% |
| 2022 | $2,738 +21.3% | $49,870 |
| 2021 | $2,258 -0.8% | $49,870 |
| 2020 | $2,275 +15.1% | $49,870 +18.5% |
| 2019 | $1,977 +0.9% | $42,100 |
| 2018 | $1,960 +1.9% | $42,100 |
| 2017 | $1,924 +5.5% | $42,100 +6.2% |
| 2016 | $1,824 +1.6% | $39,630 |
| 2015 | $1,795 +0.4% | $39,630 |
| 2014 | $1,788 +104.5% | $39,630 -5% |
| 2012 | $874 | $41,720 |
| 2011 | -- | $41,720 -6.4% |
| 2010 | $1,633 +100.5% | $44,590 |
| 2009 | $814 -49.5% | $44,590 |
| 2008 | $1,611 -17.8% | $44,590 |
| 2006 | $1,960 | $44,590 |
Find assessor info on the county website
Neighborhood: 44903
Nearby homes
- $180,9004 bd2 ba1.5k sqft2913 Park Ave E, Mansfield, OH 44903Sold
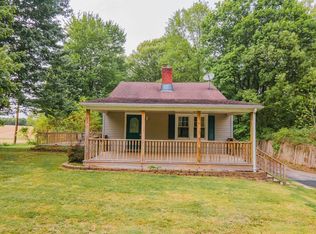
- $347,3003 bd3 ba1.6k sqft13 Oak Creek Dr, Mansfield, OH 44903Off Market
- $362,8003 bd2 ba1.8k sqft33 Oak Creek Dr, Mansfield, OH 44903Off Market
- $368,7003 bd2 ba1.9k sqft53 Oak Creek Dr, Mansfield, OH 44903Off Market
- $169,4002 bd1 ba940 sqft2909 State Route 430, Mansfield, OH 44903Off Market
- $246,5003 bd1 ba1.1k sqft2946 State Route 430, Mansfield, OH 44903Off Market
- $251,2003 bd2 ba1.7k sqft36 Gimbel Dr, Mansfield, OH 44903Off Market
- $444,5004 bd3 ba2.9k sqft14 Oak Creek Dr, Mansfield, OH 44903Off Market
Nearby schools
GreatSchools rating
- 9/10Mifflin Elementary SchoolGrades: K-4Distance: 1.1 mi
- 6/10Madison Middle SchoolGrades: 5-8Distance: 2.9 mi
- 4/10Madison High SchoolGrades: 9-12Distance: 2.6 mi
Schools provided by the listing agent
- District: Madison LSD Richland- 7005
Source: MLS Now. This data may not be complete. We recommend contacting the local school district to confirm school assignments for this home.
Get a cash offer in 3 minutes
Find out how much your home could sell for in as little as 3 minutes with a no-obligation cash offer.
Estimated market value
$337,900
Get a cash offer in 3 minutes
Find out how much your home could sell for in as little as 3 minutes with a no-obligation cash offer.
Estimated market value
$337,900
- Ohio
- Richland County
- Mansfield
- 44903
- 2926 State Route 430 Rd
Nearby cities
Nearby neighborhoods
Nearby zip codes
Other Mansfield Topics
