Skip main navigation
Off market
  • $315,400

    2926 Stoney Creek Ct #109, Hudsonville, MI 49426

    2beds
    2baths
    1,562sqft
    SingleFamily
    Built in 2006
    -- sqft lot
    $315,400 Zestimate®
    $202/sqft
    $2,007 Estimated rent

    Home value

    $315,400

    $296,000 - $334,000

    $2,007/mo

    Zestimate® history
    Loading
    Loading...

    Owner options

    List your home for rent

    $2,007/mo

    Rent Zestimate®

    Find your next renter with Zillow Rental Manager. Plus, with online applications, you can quickly screen prospective tenants – for free.

    Learn more

    $2,007/mo

    Rent Zestimate®

    Refinance and save

    $2,009/mo

    Est. payment

    Refinancing to a lower rate could help reduce your monthly payments and save thousands over the life of the loan.

    See today's rates

    $2,009/mo

    Est. payment

    Explore your selling options

    Work with a Zillow partner agent

    Leverage their expertise and Zillow's premium Showcase listings to get your home seen by more buyers.

    Get started

    List with your own agent

    Get your home in front of millions of buyers by listing it on Zillow.

    Learn how to do it

    Sell it yourself

    Take full control of how buyers see your home on Zillow by listing For Sale by Owner (FSBO).

    List your home

    What's special

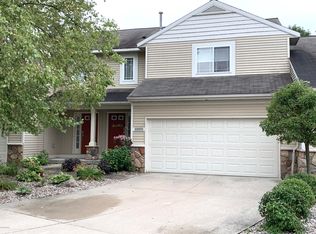
    You'll truly enjoy this stunning home with attractive interior finishes, calm colors inviting views, 2 story great room with palatial ceilings and atrium door to entertaining deck, open loft area above. The second floor features a pamper plus master suite with large dressing closet, attractive bath large solid surface vanity, open loft that's perfect as a den or future br, and 2nd floor laundry! The kitchen features loads of warm maple cabinetry, stainless steel appliances, attractive counters and cozy eating area. The lower level walkout adds the perfect space for guests with great entertaining area with atrium door to patio area, wonderful bedroom with laminate wood floors, and additional full bath. There's plenty of room for storage too! Fantastic location near the lakeshore, shopping, downtown culture and more!

    This property is not currently displayed as for sale or rent on Zillow. This may be different from what's on other websites or public sources.

    Facts & features

    Interior

    Bedrooms & bathrooms
    • Bedrooms: 2
    • Bathrooms: 2.5
    Interior area
    • Total interior livable area: 1,562 sqft

    Property

    Details
    • Parcel number: 701421380109

    Construction

    Type & style
    • Home type: SingleFamily
    Condition
    • Year built: 2006

    Community & HOA

    Location
    • Region: Hudsonville

    Financial & listing details

    • Price per square foot: $202/sqft

    Price history

    DateEventPrice
    6/5/2012Sold$118,000-5.5%$76/sqft
    Source: MichRIC #12009230 Report a problem
    4/21/2012Listed for sale$124,900$80/sqft
    Source: Grand Rapids Market Center East #12009230 Report a problem

    Public tax history

    Tax history is unavailable.
    Find assessor info on the county website

    Neighborhood: 49426

    Nearby schools

    GreatSchools rating
    Schools provided by the listing agent
    • District: Hudsonville

    Source: The MLS. This data may not be complete. We recommend contacting the local school district to confirm school assignments for this home.

    Get a cash offer in 3 minutes
    Find out how much your home could sell for in as little as 3 minutes with a no-obligation cash offer.
    Estimated market value
    $315,400
    Get a cash offer in 3 minutes
    Find out how much your home could sell for in as little as 3 minutes with a no-obligation cash offer.
    Estimated market value
    $315,400