Charming 3-level, 3-bedroom, 3-bath brick Cape Cod in Falls Church, VA—inside the Beltway and with NO HOA! This beautifully maintained home blends timeless character with thoughtful updates, including new HVAC systems (2024), water heater (2023), and fresh paint throughout (2025). The property boasts excellent curb appeal with architectural shingles and a spacious, flat fully-fenced backyard—ideal for entertaining, play, or gardening. You'll love the large rear deck, perfect for quiet moments or gathering with friends. The neighborhood also features an active civic association that hosts a popular annual block party and monthly happy hours, fostering a strong sense of community. The main level features beautiful oak hardwood floors, two bedrooms, a full bath, and two hall closets. The kitchen includes white cabinetry with abundant storage, granite countertops, a farmhouse sink, stainless steel appliances, a gas range, and tile floors. Just beyond the kitchen, the breakfast room offers additional cabinets, counter space, and views into the lovely backyard. A separate dining room and a living room with a wood-burning fireplace complete this level. Upstairs, you'll find a spacious ensuite bedroom with a full bath, along with a versatile landing area—ideal for a home office or play space. With six closets, including a walk-in, storage is no concern. The additional AC unit dedicated to the upper level ensures comfort when you need it. The fully finished walk-up basement expands your living space with a large recreation room, recessed lighting, a wet bar with mini-fridge and cabinetry, and a full bath with linen closet. Two additional storage closets, a finished bonus room perfect for hobbies or overflow storage, and a utility/laundry room with new LVP flooring (2025), utility sink, and a second full-sized refrigerator add flexibility and function. The property is conveniently located within walking distance of the Fairfax County Library and near the Mosaic District, offering a variety of dining and entertainment options. Commuting is made easy with access to major roadways (495, 66) and Metro stops (East and West Falls Church, Dunn Loring), providing convenient access to the Pentagon, Washington D.C., and other key destinations.
Sold for $800,000
$800,000
2926 Stuart Dr, Falls Church, VA 22042
3beds
2,380sqft
Single Family Residence
Built in 1948
0.27 Acres Lot
$813,500 Zestimate®
$336/sqft
$4,321 Estimated rent
Home value
$813,500
$765,000 - $870,000
$4,321/mo
Zestimate® history
Owner options
List your home for rent
$4,321/mo
Rent Zestimate®
Find your next renter with Zillow Rental Manager. Plus, with online applications, you can quickly screen prospective tenants – for free.
$4,321/mo
Rent Zestimate®
Refinance and save
$4,988/mo
Est. payment
Refinancing to a lower rate could help reduce your monthly payments and save thousands over the life of the loan.
$4,988/mo
Est. payment
Explore your selling options
Work with a Zillow partner agent
Leverage their expertise and Zillow's premium Showcase listings to get your home seen by more buyers.
Get startedList with your own agent
Get your home in front of millions of buyers by listing it on Zillow.
Learn how to do itSell it yourself
Take full control of how buyers see your home on Zillow by listing For Sale by Owner (FSBO).
List your homeWhat's special
Zillow last checked:
Listing updated:
Listed by:
Jason Sanders 703-298-7037,
Samson Properties,
Co-Listing Agent: Bonnie Sanders 703-582-1095,
Samson Properties
Bought with:
Simon Sarver, 0225214035
Compass
Source: Bright MLS,MLS#: VAFX2233474
Facts & features
Interior
Bedrooms & bathrooms
- Bedrooms: 3
- Bathrooms: 3
- Full bathrooms: 3
- Main level bathrooms: 1
- Main level bedrooms: 2
Rooms
- Room types: Living Room, Dining Room, Primary Bedroom, Bedroom 2, Bedroom 3, Kitchen, Den, Breakfast Room, Laundry, Recreation Room, Bathroom 2, Bathroom 3, Primary Bathroom
Primary bedroom
- Level: Upper
Bedroom 2
- Level: Main
Bedroom 3
- Level: Main
Primary bathroom
- Level: Upper
Bathroom 2
- Level: Main
Bathroom 3
- Level: Lower
Breakfast room
- Level: Main
Den
- Level: Upper
Dining room
- Level: Main
Kitchen
- Level: Main
Laundry
- Level: Lower
Living room
- Level: Main
Recreation room
- Level: Lower
Heating
- Forced Air, Heat Pump, Natural Gas
Cooling
- Central Air, Electric
Appliances
- Included: Dishwasher, Disposal, Washer, Dryer, Humidifier, Refrigerator, Cooktop, Extra Refrigerator/Freezer, Stainless Steel Appliance(s), Gas Water Heater
- Laundry: Laundry Room
Features
- Ceiling Fan(s)
- Flooring: Carpet, Hardwood, Tile/Brick
- Basement: Full,Finished,Walk-Out Access
- Number of fireplaces: 1
- Fireplace features: Wood Burning
Interior area
- Total structure area: 2,380
- Total interior livable area: 2,380 sqft
- Finished area above ground: 1,496
- Finished area below ground: 884
Property
Parking
- Parking features: Driveway, On Street
- Has uncovered spaces: Yes
Accessibility
- Accessibility features: None
Features
- Levels: Three
- Stories: 3
- Patio & porch: Deck
- Pool features: None
- Fencing: Back Yard,Partial
Lot
- Size: 0.27 Acres
Details
- Additional structures: Above Grade, Below Grade
- Parcel number: 0503 15 0070
- Zoning: 140
- Special conditions: Standard
Construction
Type & style
- Home type: SingleFamily
- Architectural style: Cape Cod
- Property subtype: Single Family Residence
Materials
- Brick, Vinyl Siding
- Foundation: Permanent
Condition
- Excellent,Very Good
- New construction: No
- Year built: 1948
Utilities & green energy
- Sewer: Public Sewer
- Water: Public
Community & HOA
Community
- Subdivision: Fenwick Park
HOA
- Has HOA: No
Location
- Region: Falls Church
Financial & listing details
- Price per square foot: $336/sqft
- Tax assessed value: $771,140
- Annual tax amount: $9,080
- Date on market: 5/15/2025
- Listing agreement: Exclusive Right To Sell
- Listing terms: Cash,Conventional,FHA,VA Loan
- Ownership: Fee Simple
Price history
| Date | Event | Price |
|---|---|---|
| 5/28/2025 | Sold | $800,000+1.9%$336/sqft |
Source:  Bright MLS #VAFX2233474 Report a problem Bright MLS #VAFX2233474 Report a problem | ||
| 5/18/2025 | Pending sale | $785,000$330/sqft |
Source: Bright MLS #VAFX2233474 Report a problem | ||
| 5/15/2025 | Listed for sale | $785,000+36.5%$330/sqft |
Source: Bright MLS #VAFX2233474 Report a problem | ||
| 5/13/2016 | Sold | $575,000+1.1%$242/sqft |
Source: Public Record Report a problem | ||
| 4/4/2016 | Pending sale | $569,000$239/sqft |
Source: Coldwell Banker Residential Brokerage - Fairfax #FX9612959 Report a problem | ||
| 4/1/2016 | Listed for sale | $569,000+14%$239/sqft |
Source: Coldwell Banker Residential Brokerage - Fairfax #FX9612959 Report a problem | ||
| 8/27/2010 | Sold | $499,000+1.8%$210/sqft |
Source: Public Record Report a problem | ||
| 7/1/2008 | Sold | $490,000+7.2%$206/sqft |
Source: Public Record Report a problem | ||
| 5/19/2004 | Sold | $457,000$192/sqft |
Source: Public Record Report a problem | ||
Public tax history
| Year | Property taxes | Tax assessment |
|---|---|---|
| 2025 | $9,671 +6.9% | $771,140 +6.9% |
| 2024 | $9,045 +6.7% | $721,030 +3% |
| 2023 | $8,474 +4% | $700,010 +5.4% |
| 2022 | $8,150 | $664,240 +10.6% |
| 2021 | -- | $600,450 +4.3% |
| 2020 | $7,835 +2.6% | $575,450 +5.2% |
| 2019 | $7,637 +15.8% | $546,760 +4.8% |
| 2018 | $6,593 +3.4% | $521,760 +1.5% |
| 2017 | $6,379 -5.6% | $513,930 -6% |
| 2016 | $6,758 +7.8% | $546,490 +4.4% |
| 2015 | $6,267 +0.9% | $523,630 +0.8% |
| 2014 | $6,209 | $519,630 +1.3% |
| 2013 | -- | $512,800 +11.2% |
| 2012 | -- | $461,290 +5.1% |
| 2011 | -- | $439,050 +20.8% |
| 2010 | -- | $363,410 -2.6% |
| 2009 | -- | $373,300 -20.2% |
| 2008 | -- | $467,910 -7.1% |
| 2007 | -- | $503,840 +73.1% |
| 2003 | -- | $291,040 +32.4% |
| 2002 | -- | $219,830 +15.4% |
| 2001 | -- | $190,425 |
Find assessor info on the county website
Neighborhood: 22042
Nearby homes
- $725,9004 bd1 ba1.4k sqft2924 Stuart Dr, Falls Church, VA 22042Off Market
- $912,4004 bd3 ba2.2k sqft2928 Stuart Dr, Falls Church, VA 22042Off Market

- $780,8004 bd2 ba1.5k sqft2922 Stuart Dr, Falls Church, VA 22042Off Market
- $780,0005 bd2 ba2k sqft2930 Stuart Dr, Falls Church, VA 22042Sold
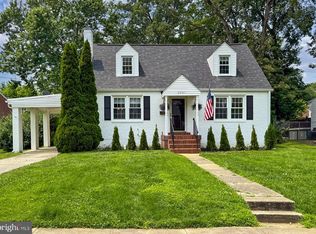
- $818,9004 bd2 ba1.5k sqft2927 Stuart Dr, Falls Church, VA 22042Off Market
- $879,1004 bd2 ba2.1k sqft2925 Stuart Dr, Falls Church, VA 22042Off Market
- $877,7004 bd2 ba2.2k sqft2929 Stuart Dr, Falls Church, VA 22042Off Market
- $813,5004 bd2 ba1.4k sqft7330 Elmwood Dr, Falls Church, VA 22042Off Market
Nearby schools
GreatSchools rating
- 5/10Pine Spring Elementary SchoolGrades: PK-6Distance: 0.5 mi
- 4/10Jackson Middle SchoolGrades: 7-8Distance: 1.6 mi
- 4/10Falls Church High SchoolGrades: 9-12Distance: 0.8 mi
Schools provided by the listing agent
- Elementary: Pine Spring
- Middle: Jackson
- High: Falls Church
- District: Fairfax County Public Schools
Source: Bright MLS. This data may not be complete. We recommend contacting the local school district to confirm school assignments for this home.
Get a cash offer in 3 minutes
Find out how much your home could sell for in as little as 3 minutes with a no-obligation cash offer.
Estimated market value
$813,500
Get a cash offer in 3 minutes
Find out how much your home could sell for in as little as 3 minutes with a no-obligation cash offer.
Estimated market value
$813,500
- Virginia
- Fairfax County
- Falls Church
- 22042
- 2926 Stuart Dr
Nearby cities
Nearby neighborhoods
Nearby zip codes
Other Falls Church Topics
