Stunningly Renovated Home with Exquisite Design and Modern Upgrades! Welcome to this meticulously renovated residence, where no expense has been spared in creating a truly extraordinary living space. From the moment you step inside, you'll be captivated by the impeccable craftsmanship and thoughtful design choices that define every inch of this home. The kitchen has been transformed into a homeowner's dream, featuring a newly open concept layout. Prepare to be wowed by the redesigned kitchen, boasting custom designer cabinets with soft-close and elegant glass fronts. Stunning quartz countertops, marble backsplash, under-cabinet lighting with motion-sensing technology illuminates your workspace. The kitchen has top-of-the-line KitchenAid stainless steel appliances, including a wine fridge. The luxurious primary suite, complete with an electric fireplace that adds a touch of warmth and sophistication. The professionally tinted patio doors in both the living room and primary bedroom provide both privacy and an abundance of natural light. The primary bathroom has undergone a complete transformation, now showcasing a lavish dressing and bath suite. Porcelain mosaic floors, black matte tiled shower with custom shower doors.. The addition of a frosted door ensures privacy without compromising style. To enhance your comfort, a towel bar warmer has been thoughtfully installed. The secondary bathroom is adorned with a new bathtub, matte Delta faucets, designer quartz, custom frameless tub shower door as well as designer wallpaper. The renovation included the removal of textured ceilings throughout, and floors replaced by luxury vinyl plank (LVP) flooring that spans the entire home. Located in a desirable neighborhood, near both Truist Park as well easy access to major highways, this home offers a convenient and enviable lifestyle with 2 pools and clubhouse. Don't miss the opportunity to own this exceptional home. Schedule your private tour today and prepare to be captivated. Please note: no rental restrictions for this community.
Closed
$325,000
2926 Torreya Way SE, Marietta, GA 30067
2beds
--sqft
Condominium, Residential
Built in 1974
-- sqft lot
$286,600 Zestimate®
$--/sqft
$1,845 Estimated rent
Home value
$286,600
$269,000 - $304,000
$1,845/mo
Zestimate® history
Owner options
List your home for rent
$1,845/mo
Rent Zestimate®
Find your next renter with Zillow Rental Manager. Plus, with online applications, you can quickly screen prospective tenants – for free.
$1,845/mo
Rent Zestimate®
Refinance and save
$2,293/mo
Est. payment
Refinancing to a lower rate could help reduce your monthly payments and save thousands over the life of the loan.
$2,293/mo
Est. payment
Explore your selling options
Work with a Zillow partner agent
Leverage their expertise and Zillow's premium Showcase listings to get your home seen by more buyers.
Get startedList with your own agent
Get your home in front of millions of buyers by listing it on Zillow.
Learn how to do itSell it yourself
Take full control of how buyers see your home on Zillow by listing For Sale by Owner (FSBO).
List your homeWhat's special
Modern upgradesElectric fireplaceBath suiteLuxurious primary suiteBlack matte tiled showerRedesigned kitchenExquisite design
Zillow last checked:
Listing updated:
Listed by:
Lauren Ward,
EXP Realty, LLC.
Bought with:
WENDY A NICELY, 167260
RE/MAX Town and Country
Source: FMLS GA,MLS#: 7232001
Facts & features
Interior
Bedrooms & bathrooms
- Bedrooms: 2
- Bathrooms: 2
- Full bathrooms: 2
- Main level bathrooms: 2
- Main level bedrooms: 2
Rooms
- Room types: Other
Primary bedroom
- Features: Master on Main, Other
- Level: Master on Main, Other
Bedroom
- Features: Master on Main, Other
Primary bathroom
- Features: Other, Shower Only
Dining room
- Features: Other
Kitchen
- Features: Cabinets White, Kitchen Island, Other
Heating
- Central
Cooling
- Central Air
Appliances
- Included: Dishwasher, Microwave, Refrigerator
- Laundry: Other
Features
- High Speed Internet, Other, Walk-In Closet(s)
- Flooring: Hardwood
- Windows: Bay Window(s)
- Basement: None
- Number of fireplaces: 2
- Fireplace features: Living Room, Master Bedroom
- Common walls with other units/homes: No One Above
Interior area
- Total structure area: 0
- Finished area above ground: 1,197
- Finished area below ground: 0
Property
Parking
- Parking features: Unassigned
Accessibility
- Accessibility features: None
Features
- Levels: One
- Stories: 1
- Patio & porch: Covered
- Exterior features: Balcony, No Dock
- Pool features: None
- Spa features: None
- Fencing: None
- Has view: Yes
- View description: Other
- Waterfront features: None
- Body of water: None
Lot
- Features: Other
Details
- Additional structures: None
- Parcel number: 17092100270
- Other equipment: None
- Horse amenities: None
Construction
Type & style
- Home type: Condo
- Architectural style: Traditional
- Property subtype: Condominium, Residential
- Attached to another structure: Yes
Materials
- Stucco
- Foundation: Slab
- Roof: Other
Condition
- Resale
- New construction: No
- Year built: 1974
Utilities & green energy
- Electric: Other
- Sewer: Public Sewer
- Water: Public
- Utilities for property: Cable Available, Electricity Available, Natural Gas Available
Green energy
- Energy efficient items: None
- Energy generation: None
Community & HOA
Community
- Features: Clubhouse, Homeowners Assoc, Pool, Tennis Court(s)
- Security: Fire Alarm
- Subdivision: The Woods Condos
HOA
- Has HOA: Yes
- Services included: Maintenance Structure, Maintenance Grounds, Swim, Tennis, Water
- HOA fee: $350 monthly
Location
- Region: Marietta
Financial & listing details
- Tax assessed value: $289,730
- Annual tax amount: $2,277
- Date on market: 6/14/2023
- Cumulative days on market: 10 days
- Ownership: Condominium
- Electric utility on property: Yes
- Road surface type: Concrete
Price history
| Date | Event | Price |
|---|---|---|
| 7/31/2023 | Sold | $325,000 |
Source:  FMLS GA #7232001 Report a problem FMLS GA #7232001 Report a problem | ||
| 6/26/2023 | Pending sale | $325,000 |
Source: FMLS GA #7232001 Report a problem | ||
| 6/14/2023 | Listed for sale | $325,000+52.6% |
Source:  GAMLS #10170695 Report a problem GAMLS #10170695 Report a problem | ||
| 3/17/2023 | Sold | $213,000-3.2% |
Source: Public Record Report a problem | ||
| 3/16/2023 | Pending sale | $220,000 |
Source: FMLS GA #7163734 Report a problem | ||
| 2/27/2023 | Contingent | $220,000 |
Source: FMLS GA #7163734 Report a problem | ||
| 2/27/2023 | Pending sale | $220,000 |
Source: GAMLS #10123803 Report a problem | ||
| 2/10/2023 | Price change | $220,000-4.3% |
Source: GAMLS #10123803 Report a problem | ||
| 1/19/2023 | Listed for sale | $230,000+60.8% |
Source: FMLS GA #7163734 Report a problem | ||
| 6/11/2019 | Listing removed | $1,400 |
Source: Keller Williams Realty Atlanta North #6553871 Report a problem | ||
| 4/16/2019 | Listed for rent | $1,400+40.1% |
Source: Keller Williams- Heyl Group Report a problem | ||
| 3/15/2019 | Sold | $143,000+36.2% |
Source: Public Record Report a problem | ||
| 12/9/2011 | Listing removed | $999 |
Source: MAIN SOURCE REALTY Report a problem | ||
| 11/22/2011 | Price change | $999-4.9% |
Source: MAIN SOURCE REALTY Report a problem | ||
| 11/4/2011 | Listed for rent | $1,050 |
Source: www.rentingfast.com Report a problem | ||
| 4/29/2004 | Sold | $105,000 |
Source: Public Record Report a problem | ||
Public tax history
| Year | Property taxes | Tax assessment |
|---|---|---|
| 2024 | $2,947 +17.4% | $115,892 +39.2% |
| 2023 | $2,511 +10.3% | $83,280 +11% |
| 2022 | $2,277 +33.1% | $75,024 +33.1% |
| 2021 | $1,711 | $56,372 |
| 2020 | $1,711 +35.1% | $56,372 +35.1% |
| 2019 | $1,267 | $41,732 |
| 2018 | $1,267 | $41,732 +10.9% |
| 2017 | $1,267 +46.3% | $37,644 +25% |
| 2016 | $866 -2.4% | $30,120 |
| 2015 | $887 +13.1% | $30,120 +14.1% |
| 2014 | $784 +36.2% | $26,404 +37.3% |
| 2013 | $576 -0.8% | $19,232 |
| 2012 | $581 -34.2% | $19,232 -34.1% |
| 2011 | $883 -31.2% | $29,164 -34.7% |
| 2010 | $1,283 -8.8% | $44,636 -8.8% |
| 2009 | $1,408 +2.8% | $48,968 +6.4% |
| 2006 | $1,369 -0.4% | $46,028 |
| 2005 | $1,375 +74.6% | $46,028 |
| 2004 | $787 | $46,028 |
| 2003 | $787 -0.2% | $46,028 |
| 2002 | $789 +46.3% | $46,028 +45.4% |
| 2001 | $539 -7.6% | $31,661 |
| 2000 | $583 | $31,661 |
Find assessor info on the county website
Neighborhood: 30067
Nearby homes
- $225,3002 bd2 ba1.1k sqft2930 Torreya Way SE, Marietta, GA 30067Off Market
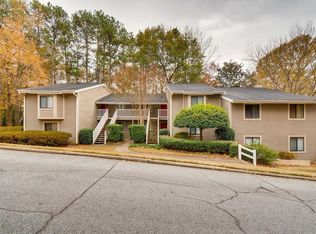
- $214,7002 bd2 ba1.2k sqft2928 Torreya Way SE, Marietta, GA 30067Off Market
- $245,5003 bd2 ba1.4k sqft2920 Torreya Way SE, Marietta, GA 30067Off Market
- $256,8003 bd2 ba1.4k sqft2922 Torreya Way SE, Marietta, GA 30067Off Market
- $196,2002 bd2 ba1.2k sqft2924 Torreya Way SE #2924, Marietta, GA 30067Off Market
- $325,0003 bd2 ba1.5k sqft2951 Torreya Way SE #2, Marietta, GA 30067Sold
- $269,5002 bd2 ba1.2k sqft2955 Torreya Way SE, Marietta, GA 30067Sold
- $---- bd-- ba-- sqft2923 Torreya Way, Marietta, GA 30067Off Market
Nearby schools
GreatSchools rating
- 3/10Brumby Elementary SchoolGrades: PK-5Distance: 1.6 mi
- 6/10East Cobb Middle SchoolGrades: 6-8Distance: 1.4 mi
- 7/10Wheeler High SchoolGrades: 9-12Distance: 3.4 mi
Schools provided by the listing agent
- Elementary: Brumby
- Middle: East Cobb
- High: Wheeler
Source: FMLS GA. This data may not be complete. We recommend contacting the local school district to confirm school assignments for this home.
Get a cash offer in 3 minutes
Find out how much your home could sell for in as little as 3 minutes with a no-obligation cash offer.
Estimated market value
$286,600
Get a cash offer in 3 minutes
Find out how much your home could sell for in as little as 3 minutes with a no-obligation cash offer.
Estimated market value
$286,600
- Georgia
- Cobb County
- Marietta
- 30067
- 2926 Torreya Way SE
Nearby cities
Nearby neighborhoods
Nearby zip codes
Other Marietta Topics
