Welcome to this spacious and move-in ready 4-bedroom, 3-bathroom home for sale in Ontario, CA! With 1,870 sq. ft. of thoughtfully designed living space. Featuring a modern, open-concept layout and stylish upgrades, it offers both comfort and functionality.
The chef’s kitchen is a true highlight, showcasing custom cabinetry, sleek stainless steel appliances, and granite countertops that extend to the backsplash and breakfast bar—perfect for casual dining or entertaining. Just off the kitchen, the bright and inviting family room is anchored by a cozy fireplace and seamlessly flows into the semi-covered trellis patio through a large sliding glass door, creating an ideal indoor-outdoor living experience.
Downstairs features one bedroom and one bathroom, along with separate living and family rooms—providing plenty of space to personalize and make your own.
Upstairs, you'll find three additional bedrooms. The primary suite offers privacy on the east side of the landing, complete with a spacious walk-in closet and a luxurious bathroom featuring a dual-sink vanity with a sitting nook, providing extra counter space and storage. A tub and shower combination completes the suite, offering both relaxation and convenience. Two additional guest bedrooms and a full bathroom round out the upper level, providing ample space for family, guests, or a home office.
This home also includes a 3-car garage, with a portion currently set up as a home gym!
Located in Creekside Village East, the community is known for its lush landscaping, tree-lined streets, and scenic walking paths. Residents enjoy exclusive access to a swimming pool, lighted tennis courts, multiple playgrounds, and the picturesque Rose Garden Path, which connects greenbelts, recreation areas, and Creek View Elementary School.
This turnkey home is in a prime location—just 10 minutes from the 60 Freeway and close to shopping malls, dining, entertainment, grocery stores, schools, and medical facilities—yet far enough away to enjoy peace and tranquility.
Sold for $760,000
Listed by: RE/MAX Empire Properties • Cory Ryan • Contact: 951-292-7557
Bought with: Pacific Sterling Realty
$760,000
2926 Tuolumne Pl, Ontario, CA 91761
4beds
1,870sqft
Single Family Residence
Built in 1994
4,500 Square Feet Lot
$749,400 Zestimate®
$406/sqft
$3,541 Estimated rent
Home value
$749,400
$674,000 - $832,000
$3,541/mo
Zestimate® history
Owner options
List your home for rent
$3,541/mo
Rent Zestimate®
Find your next renter with Zillow Rental Manager. Plus, with online applications, you can quickly screen prospective tenants – for free.
$3,541/mo
Rent Zestimate®
Refinance and save
$4,918/mo
Est. payment
Refinancing to a lower rate could help reduce your monthly payments and save thousands over the life of the loan.
$4,918/mo
Est. payment
Explore your selling options
Work with a Zillow partner agent
Leverage their expertise and Zillow's premium Showcase listings to get your home seen by more buyers.
Get startedList with your own agent
Get your home in front of millions of buyers by listing it on Zillow.
Learn how to do itSell it yourself
Take full control of how buyers see your home on Zillow by listing For Sale by Owner (FSBO).
List your homeWhat's special
Cozy fireplaceMultiple playgroundsLighted tennis courtsTree-lined streetsBreakfast barScenic walking pathsCustom cabinetry
Zillow last checked:
Listing updated:
Listed by:
Cory Ryan DRE #01481879 951-544-7444,
RE/MAX Empire Properties
Bought with:
Yan Wang, DRE #01337902
Pacific Sterling Realty
Source: CRMLS,MLS#: SW25038962 Originating MLS: California Regional MLS
Originating MLS: California Regional MLSFacts & features
Interior
Bedrooms & bathrooms
- Bedrooms: 4
- Bathrooms: 3
- Full bathrooms: 2
- 3/4 bathrooms: 1
- Main level bathrooms: 1
- Main level bedrooms: 1
Rooms
- Room types: Bedroom, Entry/Foyer, Exercise Room, Family Room, Foyer, Great Room, Kitchen, Living Room, Primary Bathroom, Primary Bedroom, Office, Other, Dining Room
Bedroom
- Features: Bedroom on Main Level
Bathroom
- Features: Bathtub, Closet, Dual Sinks, Separate Shower, Tub Shower, Vanity, Walk-In Shower
Kitchen
- Features: Granite Counters, Kitchen/Family Room Combo, Pots & Pan Drawers
Heating
- Central
Cooling
- Central Air
Appliances
- Included: Dishwasher, Gas Cooktop, Gas Oven, Gas Range, Gas Water Heater, Water To Refrigerator, Water Heater
- Laundry: Washer Hookup, Electric Dryer Hookup, Gas Dryer Hookup, In Garage
Features
- Ceiling Fan(s), Separate/Formal Dining Room, Granite Counters, High Ceilings, Open Floorplan, Bedroom on Main Level, Entrance Foyer, Primary Suite, Walk-In Closet(s)
- Flooring: Carpet, Laminate, Vinyl
- Doors: Double Door Entry
- Has fireplace: Yes
- Fireplace features: Family Room, Gas, Gas Starter, Masonry
- Common walls with other units/homes: No Common Walls
Interior area
- Total interior livable area: 1,870 sqft
Property
Parking
- Total spaces: 3
- Parking features: Door-Multi, Driveway, Driveway Up Slope From Street, Garage Faces Front, Garage
- Attached garage spaces: 3
Features
- Levels: Two
- Stories: 2
- Entry location: 1
- Patio & porch: Concrete
- Exterior features: Awning(s)
- Pool features: Community, Association
- Has spa: Yes
- Spa features: Community
- Fencing: Good Condition,Wood
- Has view: Yes
- View description: Neighborhood
Lot
- Size: 4,500 Square Feet
- Features: Back Yard, Close to Clubhouse, Front Yard, Lawn, Sprinkler System, Sloped Up, Yard
Details
- Parcel number: 1083401050000
- Special conditions: Standard
Construction
Type & style
- Home type: SingleFamily
- Property subtype: Single Family Residence
Materials
- Stucco
- Foundation: Slab
- Roof: Concrete,Tile
Condition
- Turnkey
- New construction: No
- Year built: 1994
Utilities & green energy
- Electric: Standard
- Sewer: Public Sewer
- Utilities for property: Cable Available, Electricity Connected, Natural Gas Connected, Sewer Connected, Underground Utilities, Water Connected
Community & HOA
Community
- Features: Curbs, Gutter(s), Park, Street Lights, Pool
HOA
- Has HOA: Yes
- Amenities included: Playground, Pool, Spa/Hot Tub, Tennis Court(s)
- HOA fee: $78 monthly
- HOA name: Creekside East
- HOA phone: 909-923-2924
Location
- Region: Ontario
Financial & listing details
- Price per square foot: $406/sqft
- Tax assessed value: $339,134
- Annual tax amount: $3,613
- Date on market: 2/27/2025
- Cumulative days on market: 8 days
- Listing terms: Cash,Conventional,FHA,Fannie Mae,Freddie Mac,Submit,VA Loan
- Road surface type: Paved
Price history
| Date | Event | Price |
|---|---|---|
| 4/10/2025 | Sold | $760,000+1.5%$406/sqft |
Source:  CRMLS #SW25038962 Report a problem CRMLS #SW25038962 Report a problem | ||
| 3/8/2025 | Contingent | $749,000$401/sqft |
Source: CRMLS #SW25038962 Report a problem | ||
| 2/27/2025 | Listed for sale | $749,000+177.4%$401/sqft |
Source: CRMLS #SW25038962 Report a problem | ||
| 8/12/2011 | Sold | $270,000-9.7%$144/sqft |
Source: Public Record Report a problem | ||
| 6/1/2011 | Listed for sale | $299,000+8.7%$160/sqft |
Source: Re/Max 2000 Realty #H11068864 Report a problem | ||
| 2/8/2010 | Sold | $275,000+73%$147/sqft |
Source: Public Record Report a problem | ||
| 11/12/1998 | Sold | $159,000+10.4%$85/sqft |
Source: Public Record Report a problem | ||
| 7/28/1998 | Sold | $144,000-20%$77/sqft |
Source: Public Record Report a problem | ||
| 5/27/1994 | Sold | $180,000$96/sqft |
Source: Public Record Report a problem | ||
Public tax history
| Year | Property taxes | Tax assessment |
|---|---|---|
| 2025 | $3,613 +2.7% | $339,134 +2% |
| 2024 | $3,517 +2.3% | $332,485 +2% |
| 2023 | $3,436 +1.8% | $325,965 +2% |
| 2022 | $3,374 +0.9% | $319,574 +2% |
| 2021 | $3,345 +1.8% | $313,308 +1% |
| 2020 | $3,284 +0.5% | $310,096 +2% |
| 2019 | $3,267 +2.6% | $304,016 +2% |
| 2018 | $3,186 +3.8% | $298,055 +2% |
| 2017 | $3,068 | $292,211 +2% |
| 2016 | $3,068 +1.3% | $286,482 +1.5% |
| 2015 | $3,028 +0.5% | $282,179 +2% |
| 2014 | $3,014 | $276,651 +0.5% |
| 2013 | -- | $275,400 +2% |
| 2012 | -- | $270,000 -2.6% |
| 2011 | -- | $277,071 +0.8% |
| 2010 | -- | $275,000 +5.4% |
| 2009 | -- | $261,000 -10.7% |
| 2008 | -- | $292,200 +2% |
| 2007 | -- | $286,470 +2% |
| 2006 | -- | $280,853 +2% |
| 2005 | -- | $275,346 +2% |
| 2004 | -- | $269,947 +56.8% |
| 2003 | -- | $172,107 +2% |
| 2002 | -- | $168,732 +2% |
| 2001 | -- | $165,424 +2% |
| 2000 | -- | $162,180 |
Find assessor info on the county website
Neighborhood: Creekside
Nearby homes
- $579,5003 bd2 ba1.5k sqft2922 Tuolumne Pl, Ontario, CA 91761Off Market
- $732,6004 bd3 ba1.8k sqft2930 S Tuolumne Pl, Ontario, CA 91761Off Market
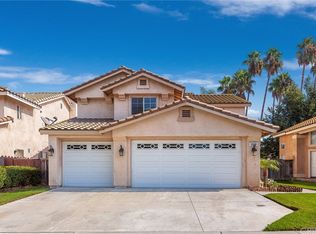
- $723,5003 bd3 ba1.8k sqft2918 Tuolumne Pl, Ontario, CA 91761Off Market
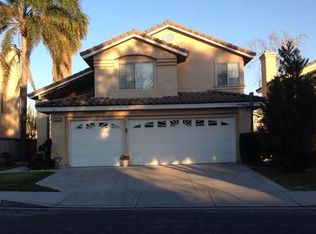
- $693,2003 bd2 ba1.8k sqft2934 Tuolumne Pl, Ontario, CA 91761Off Market

- $--9,844 Square FeetTuolomne Pl, Ontario, CA 91761Off Market
- $234,100-- bd1 ba340 sqft3645 Country Oaks Loop UNIT A, Ontario, CA 91761Off Market
- $286,0001 bd1 ba507 sqft3645 Country Oaks Loop UNIT C, Ontario, CA 91761Off Market
- $278,7001 bd1 ba507 sqft3645 Country Oaks Loop UNIT D, Ontario, CA 91761Off Market
Nearby schools
GreatSchools rating
- 6/10Creek View Elementary SchoolGrades: K-6Distance: 0.4 mi
- 6/10Grace Yokley Middle SchoolGrades: 7-8Distance: 0.6 mi
- 5/10Colony High SchoolGrades: 9-12Distance: 0.3 mi
Get a cash offer in 3 minutes
Find out how much your home could sell for in as little as 3 minutes with a no-obligation cash offer.
Estimated market value
$749,400
Get a cash offer in 3 minutes
Find out how much your home could sell for in as little as 3 minutes with a no-obligation cash offer.
Estimated market value
$749,400
- California
- San Bernardino County
- Ontario
- 91761
- Creekside
- 2926 Tuolumne Pl
Nearby cities
Nearby neighborhoods
Nearby zip codes
Other Ontario Topics
