Skip main navigation
Closed
  • $900,000

    2926 W Belden Ave, Chicago, IL 60647

    4beds
    --sqft
    Single Family Residence
    Built in 1988
    3,504 Square Feet Lot
    $912,300 Zestimate®
    $--/sqft
    $4,479 Estimated rent

    Home value

    $912,300

    $830,000 - $1.00M

    $4,479/mo

    Zestimate® history
    Loading
    Loading...

    Owner options

    List your home for rent

    $4,479/mo

    Rent Zestimate®

    Find your next renter with Zillow Rental Manager. Plus, with online applications, you can quickly screen prospective tenants – for free.

    Learn more

    $4,479/mo

    Rent Zestimate®

    Refinance and save

    $6,299/mo

    Est. payment

    Refinancing to a lower rate could help reduce your monthly payments and save thousands over the life of the loan.

    See today's rates

    $6,299/mo

    Est. payment

    Explore your selling options

    Work with a Zillow partner agent

    Leverage their expertise and Zillow's premium Showcase listings to get your home seen by more buyers.

    Get started

    List with your own agent

    Get your home in front of millions of buyers by listing it on Zillow.

    Learn how to do it

    Sell it yourself

    Take full control of how buyers see your home on Zillow by listing For Sale by Owner (FSBO).

    List your home

    What's special

    Private self-contained layoutPatio area and yardRear deck
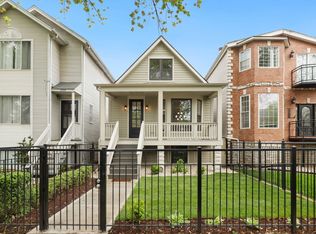
    Rockstar Logan Square location - Bespoke, Distinctive & Income-Producing, Belden is one of the best blocks in Logan. Just off Palmer Square and a quick five-minute walk to the Blue Line, farmers market and top restaurants set on an iconic Chicago streetscape set on and oversized 146-foot deep lot - This hybrid single-family with income offers the perfect blend of urban vibrancy and private retreat. The main residence stuns with a one-of-a-kind floorplan, featuring a versatile main floor with living and dining room and elevated great room that dramatically overlooks contemporary fully appointed eat-in kitchen. The elevated primary bedroom tucked privately away, accompanied by a second-level rec room that offers tremendous flexibility - easily convertible into a future primary suite, home office, or guest quarters. The main home offers 3 bedrooms plus a den and 1.5 baths over two floors delivering desired space and versatility. The lower-level non-conforming 1 bed / 1 bath apartment provides immediate rental income, an ideal house-hack opportunity, or multigenerational living - all with a private, self-contained layout or fluid re-integration. Rear deck as well as patio area and yard with two car garage plus significant storage. This home is loaded with potential and checks every box for the owner-occupants choice. Current tenant paying 1525.00 and month to month. Zoning certification single family. ***ALL FINAL & BEST OFFERS DUE SUNDAY MARCH 15 5pm - NO ESCALATION CLAUSES***

    Zillow last checked:

    Listing updated:

    Listing courtesy of:

    Karen Biazar 773-252-0600,

    North Clybourn Group, Inc.,

    Staci Slattery,

    North Clybourn Group, Inc.

    Bought with:

    Robert Safranski

    @properties Christie's International Real Estate

    Source: MRED as distributed by MLS GRID,MLS#: 12585036MLS Logo

    Facts & features

    Interior

    Bedrooms & bathrooms
    • Bedrooms: 4
    • Bathrooms: 3
    • Full bathrooms: 2
    • 1/2 bathrooms: 1
    Primary bedroom
    • Features: Flooring (Hardwood)
    • Level: Second
    • Area: 196 Square Feet
    • Dimensions: 14X14
    Bedroom 2
    • Level: Second
    • Area: 110 Square Feet
    • Dimensions: 10X11
    Bedroom 3
    • Features: Flooring (Hardwood)
    • Level: Second
    • Area: 240 Square Feet
    • Dimensions: 15X16
    Bedroom 4
    • Features: Flooring (Engineered Hardwood)
    • Level: Lower
    • Area: 121 Square Feet
    • Dimensions: 11X11
    Bonus room
    • Features: Flooring (Engineered Hardwood)
    • Level: Basement
    • Area: 121 Square Feet
    • Dimensions: 11X11
    Deck
    • Level: Main
    • Area: 160 Square Feet
    • Dimensions: 10X16
    Dining room
    • Features: Flooring (Engineered Hardwood)
    • Level: Main
    • Area: 150 Square Feet
    • Dimensions: 15X10
    Family room
    • Level: Main
    • Area: 192 Square Feet
    • Dimensions: 12X16
    Other
    • Level: Basement
    • Area: 121 Square Feet
    • Dimensions: 11X11
    Kitchen
    • Features: Kitchen (Eating Area-Table Space, Pantry-Closet), Flooring (Engineered Hardwood)
    • Level: Main
    • Area: 96 Square Feet
    • Dimensions: 12X8
    Kitchen 2nd
    • Level: Basement
    • Area: 180 Square Feet
    • Dimensions: 12X15
    Laundry
    • Level: Main
    • Area: 15 Square Feet
    • Dimensions: 3X5
    Living room
    • Features: Flooring (Hardwood)
    • Level: Main
    • Area: 480 Square Feet
    • Dimensions: 30X16
    Sitting room
    • Features: Flooring (Hardwood)
    • Level: Second
    • Area: 196 Square Feet
    • Dimensions: 14X14
    Heating
    • Natural Gas
    Cooling
    • Central Air
    Appliances
    • Included: Range, Microwave, Dishwasher, Refrigerator, Washer, Dryer, Stainless Steel Appliance(s), Oven
    • Laundry: In Unit
    Features
    • In-Law Floorplan, Separate Dining Room, Pantry
    • Flooring: Hardwood
    • Basement: Finished,Daylight
    • Number of fireplaces: 1
    • Fireplace features: Decorative, Basement
    Interior area
    • Total structure area: 0

    Property

    Parking
    • Total spaces: 2
    • Parking features: Garage Door Opener, Yes, Garage Owned, Detached, Garage
    • Garage spaces: 2
    • Has uncovered spaces: Yes
    Accessibility
    • Accessibility features: No Disability Access
    Features
    • Stories: 2
    • Patio & porch: Deck, Patio
    • Fencing: Fenced
    Lot
    • Size: 3,504 sqft
    • Dimensions: 24 X 146
    Details
    • Parcel number: 13361050120000
    • Special conditions: List Broker Must Accompany

    Construction

    Type & style
    • Home type: SingleFamily
    • Property subtype: Single Family Residence
    Materials
    • Vinyl Siding, Other
    Condition
    • New construction: No
    • Year built: 1988

    Utilities & green energy

    • Electric: Circuit Breakers
    • Sewer: Public Sewer
    • Water: Public

    Community & neighborhood

    Security
    • Security features: Carbon Monoxide Detector(s)
    Community
    • Community features: Park, Curbs, Gated, Sidewalks, Street Lights
    Location
    • Region: Chicago
    • Subdivision: Logan Square

    HOA & financial

    HOA
    • Services included: None

    Other

    Other facts
    • Listing terms: Conventional
    • Ownership: Fee Simple

    Price history

    DateEventPrice
    4/17/2026Sold$900,000+4.7%
    Source: MRED as distributed by MLS GRID #12585036 Report a problem
    3/16/2026Pending sale$860,000
    Source: MRED as distributed by MLS GRID #12585036 Report a problem
    3/9/2026Listed for sale$860,000+123.4%
    Source: MRED as distributed by MLS GRID #12585036 Report a problem
    10/15/2014Sold$385,000-3.7%
    Source: Public Record Report a problem
    9/4/2014Pending sale$399,900
    Source: Nuvision Real Estate #08598573 Report a problem
    8/22/2014Price change$399,900-4.8%
    Source: Nuvision Real Estate #08598573 Report a problem
    8/1/2014Pending sale$419,900
    Source: Nuvision Real Estate #08598573 Report a problem
    6/30/2014Price change$419,900-6.7%
    Source: Nuvision Real Estate #08598573 Report a problem
    4/29/2014Listed for sale$449,900
    Source: Nuvision Real Estate #08598573 Report a problem

    Public tax history

    YearProperty taxesTax assessment
    2024-- $65,000 +28.4%
    2023$10,014 +2.8%$50,610
    2022$9,739 -8.3%$50,610 -9.6%
    2021$10,626 +24%$56,000 +35.2%
    2020$8,566 -7.7%$41,417 -10%
    2019$9,279 +2.1%$46,019
    2018$9,090 +7%$46,019 +16.6%
    2017$8,494 +7.5%$39,456
    2016$7,903 +9.3%$39,456
    2015$7,230 +32.9%$39,456 +23.7%
    2014$5,442 +2.2%$31,898
    2013$5,323 +0.9%$31,898
    2012$5,276 +1.8%$31,898 -6.2%
    2011$5,183 +9.2%$34,002
    2010$4,744 +8.4%$34,002
    2009$4,377 -25.9%$34,002 -17.4%
    2008$5,904 +1%$41,158
    2007$5,845 -1.1%$41,158
    2006$5,909 +38.9%$41,158 +58.1%
    2005$4,254 +44%$26,031
    2004$2,955 -28.3%$26,031
    2003$4,119 +26.1%$26,031 +43.1%
    2002$3,268 +16.7%$18,187
    2001$2,799 -9.2%$18,187
    2000$3,082 +14%$18,187 +13.4%
    1999$2,703 $16,043

    Find assessor info on the county website

    Neighborhood: Logan Square

    Nearby schools

    GreatSchools rating
    Schools provided by the listing agent
    • Elementary: Darwin Elementary School
    • High: Clemente Community Academy Senio
    • District: 299

    Source: MRED as distributed by MLS GRID. This data may not be complete. We recommend contacting the local school district to confirm school assignments for this home.

    Get a cash offer in 3 minutes
    Find out how much your home could sell for in as little as 3 minutes with a no-obligation cash offer.
    Estimated market value
    $912,300
    Get a cash offer in 3 minutes
    Find out how much your home could sell for in as little as 3 minutes with a no-obligation cash offer.
    Estimated market value
    $912,300