Skip main navigation
Closed
  • $695,500

    2926 Westside Dr, Churchville, NY 14428

    5beds
    3,124sqft
    Single Family Residence
    Built in 2001
    5.4 Acres Lot
    $695,500 Zestimate®
    $223/sqft
    $3,828 Estimated rent

    Home value

    $695,500

    $619,000 - $779,000

    $3,828/mo

    Zestimate® history
    Loading
    Loading...

    Owner options

    List your home for rent

    $3,828/mo

    Rent Zestimate®

    Find your next renter with Zillow Rental Manager. Plus, with online applications, you can quickly screen prospective tenants – for free.

    Learn more

    $3,828/mo

    Rent Zestimate®

    Refinance and save

    $5,107/mo

    Est. payment

    Refinancing to a lower rate could help reduce your monthly payments and save thousands over the life of the loan.

    See today's rates

    $5,107/mo

    Est. payment

    Explore your selling options

    Work with a Zillow partner agent

    Leverage their expertise and Zillow's premium Showcase listings to get your home seen by more buyers.

    Get started

    List with your own agent

    Get your home in front of millions of buyers by listing it on Zillow.

    Learn how to do it

    Sell it yourself

    Take full control of how buyers see your home on Zillow by listing For Sale by Owner (FSBO).

    List your home

    What's special

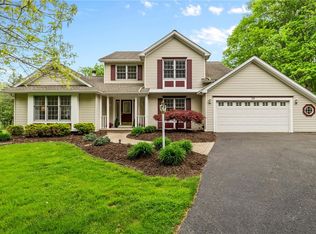
    Welcome to 2926 Westside Drive! This home checks off so many boxes! Man cave? Automobile collector? Boat? Toys? You got it! 5.5 car heated garage, with access from the front or back and tall enough to install a lift. See 3D tour for pictures. Privacy? 5.4 acres backing to woods. Like to entertain? Large driveway can accommodate a bunch of cars, large patio, open floor plan, warm and inviting, perfect for entertaining!. Parents/kids need a place to live? Beautiful in-law, with open floor plan and partially finished basement. Make an appointment today! Delayed showings until Friday 11/13 at 10 am, Delayed negotiations until Monday 11/16 at 6pm.

    This property is not currently displayed as for sale or rent on Zillow. This may be different from what's on other websites or public sources.

    Zillow last checked:

    Listing updated:

    Listed by:

    Tracy L Knight 585-755-2482,

    Keller Williams Realty Greater Rochester

    Bought with:

    Joan M. Greeno, 30GR0530840

    Howard Hanna

    Source: NYSAMLSs,MLS#: R1307253MLS LogoOriginating MLS: Rochester

    Facts & features

    Interior

    Bedrooms & bathrooms
    • Bedrooms: 5
    • Bathrooms: 4
    • Full bathrooms: 3
    • 1/2 bathrooms: 1
    • Main level bathrooms: 2
    • Main level bedrooms: 1
    Heating
    • Gas, Forced Air
    Cooling
    • Central Air
    Appliances
    • Included: Dryer, Dishwasher, Electric Cooktop, Gas Water Heater, Microwave, Refrigerator, Washer
    • Laundry: Main Level
    Features
    • Breakfast Bar, Ceiling Fan(s), Cathedral Ceiling(s), Den, Separate/Formal Dining Room, Entrance Foyer, Eat-in Kitchen, Separate/Formal Living Room, Great Room, Kitchen Island, Living/Dining Room, Pantry, See Remarks, Sliding Glass Door(s), Second Kitchen, Bedroom on Main Level, In-Law Floorplan, Bath in Primary Bedroom, Main Level Primary, Primary Suite
    • Flooring: Carpet, Ceramic Tile, Laminate, Varies
    • Doors: Sliding Doors
    • Windows: Thermal Windows
    • Basement: Full,Partially Finished,Walk-Out Access,Sump Pump
    • Number of fireplaces: 1
    Interior area
    • Total structure area: 3,124
    • Total interior livable area: 3,124 sqft

    Property

    Parking
    • Total spaces: 5.5
    • Parking features: Attached, Garage, Heated Garage, Driveway, Garage Door Opener
    • Attached garage spaces: 5.5
    Features
    • Levels: Two
    • Stories: 2
    • Patio & porch: Deck, Open, Patio, Porch
    • Exterior features: Blacktop Driveway, Deck, Gravel Driveway, Pool, Patio, Private Yard, See Remarks
    • Pool features: Above Ground
    Lot
    • Size: 5.4 Acres
    • Dimensions: 279 x 835
    Details
    • Additional structures: Shed(s), Storage
    • Parcel number: 2638891310100001035000
    • Special conditions: Standard

    Construction

    Type & style
    • Home type: SingleFamily
    • Architectural style: Colonial
    • Property subtype: Single Family Residence
    Materials
    • Brick, Vinyl Siding
    • Foundation: Block
    • Roof: Asphalt
    Condition
    • Resale
    • Year built: 2001

    Utilities & green energy

    • Sewer: Septic Tank
    • Water: Connected, Public
    • Utilities for property: Cable Available, Water Connected

    Community & HOA

    Community
    • Subdivision: Westside Ph 02
    Location
    • Region: Churchville

    Financial & listing details

    • Price per square foot: $223/sqft
    • Tax assessed value: $316,800
    • Annual tax amount: $11,841
    • Date on market: 11/11/2020
    • Cumulative days on market: 7 days
    • Listing terms: Cash,Conventional,FHA,VA Loan

    Price history

    DateEventPrice
    1/29/2021Sold$456,000+3.7%$146/sqft
    Source: NYSAMLSs #R1307253 Report a problem
    11/18/2020Pending sale$439,900$141/sqft
    Source: NYSAMLSs #R1307253 Report a problem

    Public tax history

    Tax history is unavailable.

    Neighborhood: 14428

    Nearby schools

    GreatSchools rating
    Schools provided by the listing agent
    • District: Churchville-Chili

    Source: NYSAMLSs. This data may not be complete. We recommend contacting the local school district to confirm school assignments for this home.

    Sell for more on Zillow
    Get a Zillow Showcase℠ listing at no additional cost and you could sell for .
    $695,500
    2% more
    +$13,910
    With Zillow Showcase(estimated)
    $709,410