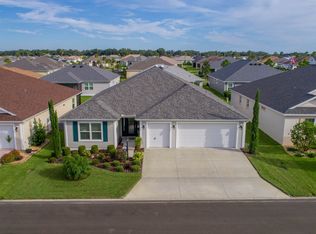
Your new home awaits with this exquisite three-bedroom, two-bathroom Alder Floorplan in The Village of Fenney in The Villages, Florida. This BLOCK/STUCCO home offers various features that make it the ideal place to call home. A COVERED FRONT PORCH provides a warm and welcoming entrance for guests. As you enter, this light and open floorplan welcomes you with a split bedroom layout for added privacy, complete with a convenient pocket door to the guest rooms. One of the standout features of this home is the delightful FLORIDA ROOM that provides added living space with a separate living area and provides options to use it as a sunroom, a home office, or a peaceful retreat. From there, step outside to the SCREENED LANAI and grilling patio, perfect for outdoor gatherings and enjoying the beautiful Florida weather. The open kitchen has STAINLESS STEEL appliances, a LARGE ONE-BASIN SINK, pull-outs in the cabinetry, and an electric range (with the option for gas). The owner's suite flows with two walk-in closets and an En-Suite bathroom featuring comfort-height dual sinks, a private water closet, and a convenient walk-in shower. Indoor laundry room, which comes equipped with cabinetry and a cabinet-enclosed utility sink. Features A TANKLESS WATER HEATER, PEGASUS WATER SOFTENER, and LIGHTNING SUPPRESSION SYSTEM. For those eager to make this their home, a quick close option is available. Furnishings in pictures convey with home. To enhance The Villages, Florida lifestyle, a golf cart is available for purchase separately (if still available), offering a fun and convenient way to explore the community's many amenities and beautiful surroundings. Whether you're looking for a permanent residence or a seasonal escape, don't miss the opportunity to make this exceptional home in The Village of Fenney your own. This home is ready to become the next exciting chapter in YOUR story. Schedule a showing today!
Sold for $386,000
$386,000
2926 WILKERSON STREET, THE VILLAGES, FL 32163
3beds
1,559sqft
Single Family Residence
Built in 2018
5,400 Square Feet Lot
$378,400 Zestimate®
$248/sqft
$2,651 Estimated rent
Home value
$378,400
$359,000 - $397,000
$2,651/mo
Zestimate® history
Owner options
List your home for rent
$2,651/mo
Rent Zestimate®
Find your next renter with Zillow Rental Manager. Plus, with online applications, you can quickly screen prospective tenants – for free.
$2,651/mo
Rent Zestimate®
Refinance and save
$2,644/mo
Est. payment
Refinancing to a lower rate could help reduce your monthly payments and save thousands over the life of the loan.
$2,644/mo
Est. payment
Explore your selling options
Work with a Zillow partner agent
Leverage their expertise and Zillow's premium Showcase listings to get your home seen by more buyers.
Get startedList with your own agent
Get your home in front of millions of buyers by listing it on Zillow.
Learn how to do itSell it yourself
Take full control of how buyers see your home on Zillow by listing For Sale by Owner (FSBO).
List your homeWhat's special
Covered front porchScreened lanaiOpen kitchenComfort-height dual sinksEn-suite bathroomSplit bedroom layoutIndoor laundry room
Zillow last checked:
Listing updated:
Listed by:
Scott Dunn 352-205-4124,
REALTY EXECUTIVES IN THE VILLAGES 352-753-7500
Bought with:
Kelsie Brennan, 3485096
SALLY LOVE REAL ESTATE
Source: Stellar MLS,MLS#: G5073285 Originating MLS: Ocala - Marion
Originating MLS: Ocala - Marion
Facts & features
Interior
Bedrooms & bathrooms
- Bedrooms: 3
- Bathrooms: 2
- Full bathrooms: 2
Primary bedroom
- Features: En Suite Bathroom, Walk-In Closet(s)
- Level: First
- Dimensions: 13x14
Bedroom 2
- Features: Built-in Closet
- Level: First
- Dimensions: 11x12
Bedroom 3
- Features: Built-in Closet
- Level: First
- Dimensions: 11x12
Dining room
- Level: First
- Dimensions: 11x11
Florida room
- Level: First
- Dimensions: 15x9
Kitchen
- Level: First
- Dimensions: 11x10
Living room
- Level: First
- Dimensions: 15x11
Heating
- Central
Cooling
- Central Air
Appliances
- Included: Dishwasher, Disposal, Dryer, Microwave, Range, Refrigerator, Tankless Water Heater, Washer
Features
- Ceiling Fan(s), Kitchen/Family Room Combo, Living Room/Dining Room Combo, Open Floorplan, Split Bedroom, Thermostat, Vaulted Ceiling(s), Walk-In Closet(s)
- Flooring: Carpet, Vinyl
- Has fireplace: No
Interior area
- Total structure area: 2,230
- Total interior livable area: 1,559 sqft
Property
Parking
- Total spaces: 2
- Parking features: Garage - Attached
- Attached garage spaces: 2
Features
- Levels: One
- Stories: 1
- Patio & porch: Covered, Front Porch, Patio, Rear Porch, Screened
- Exterior features: Rain Gutters, Sprinkler Metered
Lot
- Size: 5,400 Square Feet
Details
- Parcel number: G32P102
- Zoning: RESI
- Special conditions: None
Construction
Type & style
- Home type: SingleFamily
- Architectural style: Florida
- Property subtype: Single Family Residence
Materials
- Block, Stucco
- Foundation: Slab
- Roof: Shingle
Condition
- New construction: No
- Year built: 2018
Details
- Builder model: Alder
Utilities & green energy
- Sewer: Public Sewer
- Water: Public
- Utilities for property: Cable Available, Electricity Connected, Natural Gas Connected, Phone Available, Public, Sewer Connected
Community & HOA
Community
- Features: Deed Restrictions, Dog Park, Golf Carts OK, Golf, Park, Pool
- Pet fee: $0 monthly
- Senior community: Yes
- Subdivision: THE VILLAGES
HOA
- Has HOA: No
- Services included: Community Pool, Recreational Facilities
- HOA fee: $189 monthly
Location
- Region: The Villages
Financial & listing details
- Price per square foot: $248/sqft
- Tax assessed value: $322,880
- Annual tax amount: $5,686
- Date on market: 9/21/2023
- Cumulative days on market: 30 days
- Listing terms: Cash,Conventional,VA Loan
- Ownership: Fee Simple
- Total actual rent: 0
- Electric utility on property: Yes
- Road surface type: Paved
Price history
| Date | Event | Price |
|---|---|---|
| 11/29/2023 | Sold | $386,000-3.5%$248/sqft |
Source:  Stellar MLS #G5073285 Report a problem Stellar MLS #G5073285 Report a problem | ||
| 10/22/2023 | Pending sale | $399,900$257/sqft |
Source: Stellar MLS #G5073285 Report a problem | ||
| 10/4/2023 | Price change | $399,900-1.3%$257/sqft |
Source: Stellar MLS #G5073285 Report a problem | ||
| 9/21/2023 | Listed for sale | $405,000+68.4%$260/sqft |
Source: Stellar MLS #G5073285 Report a problem | ||
| 5/10/2018 | Sold | $240,527$154/sqft |
Source: Public Record Report a problem | ||
Public tax history
| Year | Property taxes | Tax assessment |
|---|---|---|
| 2025 | $6,826 +0.8% | $322,880 +1.6% |
| 2024 | $6,774 +14.5% | $317,800 +26.2% |
| 2023 | $5,917 +4.1% | $251,850 +10% |
| 2022 | $5,686 +3.9% | $228,960 +10% |
| 2021 | $5,473 -6.2% | $208,150 -6.5% |
| 2020 | $5,834 | $222,630 +3.7% |
| 2019 | $5,834 +0.8% | $214,670 +1225.1% |
| 2018 | $5,788 +129.5% | $16,200 +364.2% |
| 2017 | $2,521 | $3,490 |
Find assessor info on the county website
Neighborhood: 32163
Nearby homes
- $359,0003 bd2 ba1.5k sqft2932 Wilkerson St, The Villages, FL 32163Off Market
- $463,200-- bd-- ba1.8k sqft2918 Wilkerson St, The Villages, FL 32163Off Market
- $427,0003 bd2 ba1.9k sqft2925 Hicks Pl, The Villages, FL 32163Sold
- $535,500-- bd-- ba1.9k sqft2917 Hicks Pl, The Villages, FL 32163Off Market
- $412,800-- bd-- ba1.8k sqft2931 Hicks Pl, The Villages, FL 32163Off Market
- $374,000-- bd-- ba1.5k sqft2938 Wilkerson St, The Villages, FL 32163Off Market
- $573,700-- bd-- ba2.2k sqft5763 Koonce Ct, The Villages, FL 32163Off Market
- $446,900-- bd-- ba1.9k sqft5768 Penney Ln, The Villages, FL 32163Off Market
Nearby schools
GreatSchools rating
- 8/10Wildwood Elementary SchoolGrades: PK-5Distance: 4.5 mi
- 3/10Wildwood Middle/ High SchoolGrades: 6-12Distance: 4.4 mi
Get a cash offer in 3 minutes
Find out how much your home could sell for in as little as 3 minutes with a no-obligation cash offer.
Estimated market value
$378,400
Get a cash offer in 3 minutes
Find out how much your home could sell for in as little as 3 minutes with a no-obligation cash offer.
Estimated market value
$378,400
- Florida
- Sumter County
- The Villages
- 32163
- 2926 WILKERSON STREET
Nearby cities
Nearby zip codes
Other The Villages Topics
