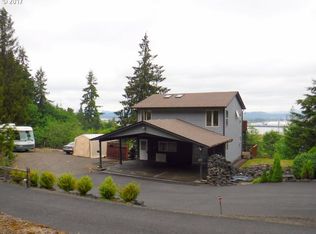
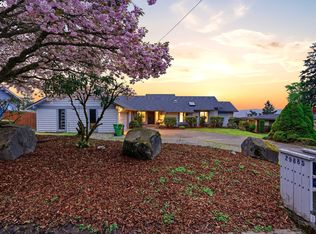
2.75% USDA assumable loan opportunity for qualified Buyer! Beautifully Updated Ranier Home with Stunning Columbia River View! Perched up on a hill at the end of the road sits this well laid out property with over 3400sqft of living space and 1 acre of land. Entering into the formal entry you come into the large open living room with hardwoods throughout and vaulted ceilings shared with the dining room and kitchen. Sweeping territorial views and lots of great natural light. Spacious kitchen features tons of cabinet and counter space with extension for eating bar. Huge pantry/laundry room conveniently located next to the kitchen. Primary bedroom on main level with the same gorgeous view and access to the covered deck, features an en-suite bathroom and walk-in closet. One large spare bedroom and guest bathroom for family, office or extended guests. Fully updated lower level has been renovated to add a third bedroom, private office or 4th bedroom, large family room with kitchenette and an additional third bathroom. Tall ceilings and lots of great windows with easy access to the backyard. Extra deep garage and a separate workshop with 220V power offers all the workspace you need. Enjoy the best seasonal views of surrounding nature, Mtn St Helens, city lights and holiday fireworks show from your covered party deck. This home has it all! See our virtual tour links for more information.
Active
$775,000
29260 Harbor View Dr, Rainier, OR 97048
4beds
3,416sqft
Residential, Single Family Residence
Built in 1999
1 Acres Lot
$-- Zestimate®
$227/sqft
$-- HOA
What's special
Extra deep garageSweeping territorial viewsFully updated lower levelEn-suite bathroomAdditional third bathroomWalk-in closetStunning columbia river view
- 53 days
- 276
- 23
Zillow last checked:
Listing updated:
Listed by:
Stephen FitzMaurice 971-803-1590,
eXp Realty, LLC,
Jennifer Tangvald 971-803-1590,
eXp Realty, LLC
Source: RMLS (OR),MLS#: 171127411
Facts & features
Interior
Bedrooms & bathrooms
- Bedrooms: 4
- Bathrooms: 3
- Full bathrooms: 3
- Main level bathrooms: 2
Rooms
- Room types: Laundry, Bedroom 4, Storage, Bedroom 2, Bedroom 3, Dining Room, Family Room, Kitchen, Living Room, Primary Bedroom
Primary bedroom
- Features: Deck, Suite, Walkin Closet
- Level: Main
- Area: 308
- Dimensions: 22 x 14
Bedroom 2
- Features: Closet
- Level: Main
- Area: 121
- Dimensions: 11 x 11
Bedroom 3
- Features: Walkin Closet
- Level: Lower
- Area: 240
- Dimensions: 16 x 15
Bedroom 4
- Features: French Doors, Closet
- Level: Lower
- Area: 143
- Dimensions: 13 x 11
Dining room
- Features: Hardwood Floors
- Level: Main
- Area: 70
- Dimensions: 10 x 7
Family room
- Features: Deck, Fireplace, Wet Bar
- Level: Lower
- Area: 868
- Dimensions: 31 x 28
Kitchen
- Features: Eat Bar, Hardwood Floors, Convection Oven, Granite, Peninsula, Vaulted Ceiling
- Level: Main
- Area: 168
- Width: 12
Living room
- Features: Deck, Hardwood Floors, Vaulted Ceiling
- Level: Main
- Area: 396
- Dimensions: 22 x 18
Heating
- Heat Pump, Fireplace(s)
Cooling
- Heat Pump
Appliances
- Included: Convection Oven, Dishwasher, Microwave, Stainless Steel Appliance(s), Electric Water Heater
Features
- Marble, Quartz, Vaulted Ceiling(s), Closet, Sink, Walk-In Closet(s), Wet Bar, Eat Bar, Granite, Peninsula, Suite
- Flooring: Hardwood, Tile
- Doors: French Doors
- Windows: Double Pane Windows, Vinyl Frames
- Basement: Daylight,Finished,Full
Interior area
- Total structure area: 3,416
- Total interior livable area: 3,416 sqft
Video & virtual tour
Property
Parking
- Total spaces: 1
- Parking features: Driveway, Attached, Extra Deep Garage
- Attached garage spaces: 1
- Has uncovered spaces: Yes
Features
- Stories: 2
- Patio & porch: Covered Deck, Covered Patio, Porch, Deck
- Exterior features: Garden, Yard
- Has view: Yes
- View description: River, Territorial, Trees/Woods
- Has water view: Yes
- Water view: River
Lot
- Size: 1 Acres
- Features: Cul-De-Sac, Trees, Acres 1 to 3
Details
- Additional structures: PoultryCoop
- Parcel number: 19513
- Zoning: R-10
Construction
Type & style
- Home type: SingleFamily
- Architectural style: Daylight Ranch
- Property subtype: Residential, Single Family Residence
Materials
- Brick, Vinyl Siding
- Roof: Composition,Shingle
Condition
- Updated/Remodeled
- New construction: No
- Year built: 1999
Utilities & green energy
- Sewer: Sand Filtered, Septic Tank
- Water: Well
Community & HOA
HOA
- Has HOA: No
Location
- Region: Rainier
Financial & listing details
- Price per square foot: $227/sqft
- Tax assessed value: $742,920
- Annual tax amount: $5,005
- Date on market: 8/13/2026
- Listing terms: Assumable,Cash,Conventional,FHA,USDA Loan,VA Loan
Estimated market value
Not available
Estimated sales range
Not available
Not available
Price history
| Date | Event | Price |
|---|---|---|
| 8/13/2026 | Listed for sale | $775,000+46.2%$227/sqft |
Source: eXp Realty #171127411 Report a problem | ||
| 6/25/2021 | Sold | $530,000$155/sqft |
Source:  RMLS (OR) #21408623 Report a problem RMLS (OR) #21408623 Report a problem | ||
Public tax history
| Year | Property taxes | Tax assessment |
|---|---|---|
| 2025 | $5,005 | $432,300 |
Find assessor info on the county website
Monthly payment
Est. payment
Payment breakdown
Explore the cost of this home by adjusting the details. Changes won't be saved.Climate risks
Neighborhood: 97048
Nearby schools
Schools provided by the listing agent
- Elementary: Hudson Park
- Middle: Rainier
- High: Rainier
Source: RMLS (OR). This data may not be complete. We recommend contacting the local school district to confirm school assignments for this home.
Similar homes
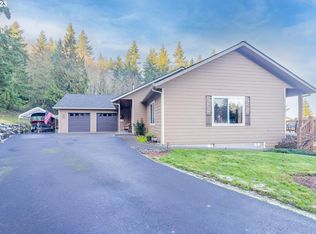
- $749,0004 bd3 ba3k sqft74287 Fern Hill Rd, Rainier, OR 97048Active
 MLS ID #217979757, Rhonda Holmsten, Ark Real Estate. RMLS (OR)
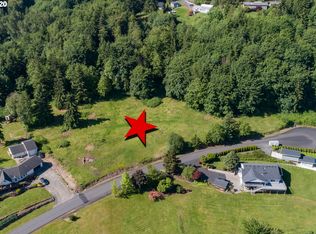
 - $554,9993 bd3 ba2.5k sqft29885 Riverview Dr, Rainier, OR 97048Active
 MLS ID #663241133, Antonio Swift, Oregon First. RMLS (OR)
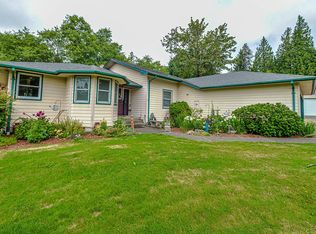
 - $759,0004 bd2 ba1.9k sqft68763 Wasser Rd, Rainier, OR 97048Active
 MLS ID #716565958, Erin Martin, Matin Real Estate. RMLS (OR)
 - $499,5004 bd3 ba2k sqft75093 Townsend Rd, Rainier, OR 97048Active
 MLS ID #743828595, Lea Chitwood, RE/MAX Powerpros. RMLS (OR)
 - $469,0006 bd3 ba2.7k sqft75054 Debast Rd, Rainier, OR 97048ActiveMLS ID #548442488, Melissa Jaques, John L. Scott. RMLS (OR)
- $725,0004 bd3 ba3.1k sqft22726 Cedar Grove Rd, Clatskanie, OR 97016ActiveMLS ID #498840659, Kristen Spellman, Real Broker. RMLS (OR)
- $430,0005 bd3 ba2.5k sqft75060 Neer Way, Rainier, OR 97048ActiveMLS ID #468195755, Liz Borders, Windermere Northwest Living. RMLS (OR)
- $489,9003 bd3 ba3.3k sqft406 W C St, Rainier, OR 97048ActiveMLS ID #797918050, Jennifer Parral, Oregon First. RMLS (OR)
- $695,0004 bd3 ba3.1k sqft79053 Charity Ln, Clatskanie, OR 97016ActiveMLS ID #236588315, Anna Agatat, Delavan Realty Inc. RMLS (OR)
- $498,9003 bd2 ba2.1k sqft72290 Little Jack Falls Rd, Rainier, OR 97048ActiveMLS ID #317130577, Terry Long, Oregon First. RMLS (OR)
- $800,0003 bd2 ba2.7k sqft27539 Kingsley Rd, Scappoose, OR 97056ActiveMLS ID #572939644, Emily Hetrick, Keller Williams PDX Central. RMLS (OR)
- $749,9004 bd3 ba2.7k sqft259 S Goble Creek Rd, Kelso, WA 98626ActiveMLS ID #205790397, Hayden Humphrey, Brantley Christianson Real Estate. RMLS (OR)
- $775,0003 bd3 ba3.8k sqft59666 Kimmell Ln, Saint Helens, OR 97051ActiveMLS ID #596876829, Shawn Kelly, MORE Realty. RMLS (OR)
- $765,0003 bd2 ba1.8k sqft76930 Westward View Ln, Clatskanie, OR 97016ActiveMLS ID #287512009, Jeff Yarbor, Keller Williams Sunset Corridor. RMLS (OR)
- $1,046,1003 bd2 ba2.3k sqft76382 Delena Mayger Rd, Rainier, OR 97048ActiveMLS ID #560612510, Kaitlin McFarland, AFM Real Estate. RMLS (OR)
- $699,0004 bd3 ba4.2k sqft31890 Cater Rd, Warren, OR 97053ActiveMLS ID #248001939, Amy Asivido, Keller Williams Premier Partners. RMLS (OR)
- $719,0004 bd3 ba2.4k sqft339 Nevala Rd, Woodland, WA 98674ActiveMLS ID #687468196, Maggie Vladimirsky, Works Real Estate. RMLS (OR)
