Skip main navigation
Sold for $589,000
  • Listing Provided by: Coldwell Banker Assoc Brkr-SC
    Bought with: Coldwell Banker Assoc.Brks-CL
    $589,000

    29263 Woodwind Ct, Menifee, CA 92584

    2beds
    2,091sqft
    Single Family Residence
    Built in 2004
    0.44 Acres Lot
    $621,300 Zestimate®
    $282/sqft
    $3,078 Estimated rent

    Home value

    $621,300

    $590,000 - $652,000

    $3,078/mo

    Zestimate® history
    Loading
    Loading...

    Owner options

    List your home for rent

    $3,078/mo

    Rent Zestimate®

    Find your next renter with Zillow Rental Manager. Plus, with online applications, you can quickly screen prospective tenants – for free.

    Learn more

    $3,078/mo

    Rent Zestimate®

    Refinance and save

    $3,956/mo

    Est. payment

    Refinancing to a lower rate could help reduce your monthly payments and save thousands over the life of the loan.

    See today's rates

    $3,956/mo

    Est. payment

    Explore your selling options

    Work with a Zillow partner agent

    Leverage their expertise and Zillow's premium Showcase listings to get your home seen by more buyers.

    Get started

    List with your own agent

    Get your home in front of millions of buyers by listing it on Zillow.

    Learn how to do it

    Sell it yourself

    Take full control of how buyers see your home on Zillow by listing For Sale by Owner (FSBO).

    List your home

    What's special

    Ample storageBocce ballLarge built in bbqGrand ballroomCozy fireplaceTray ceilingHigh tray ceiling
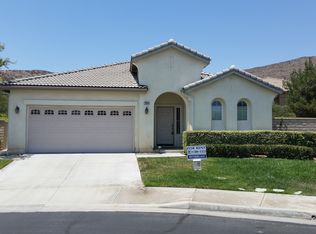
    Exquisite home! Enjoy your own Oasis within the Oasis Southern California's most desirable gated 55+ golf resort community! Beautiful large stonefront home on an elevated quiet culdesac. Rare large Delphi model! One of a kind your opportunity to own one of the few rare larger lots within the Oasis that does not come up too often (second largest lot in the Oasis)! Elegant living room with high tray ceiling above dining room! Expansive gourmet kitchen with beautiful French doors, large granite half round kitchen island and backsplash! Wonderful maple wood cabinetry with ample storage, built in oven, cook top, microwave and dishwasher. Kitchen connects seamlessly into the family room with a cozy fireplace, ceiling fan and sliding glass door then on to a bonus room or office. Master bedroom features a tray ceiling, ceiling fan, en suite master bathroom, dual sinks, separate shower, bathtub and a large walk in closet. Second bedroom leads to hallway with a built in writing desk and a separate bathroom. French doors transport you into your own private and serene backyard that feature a lovely water fountain and benches to relax and enjoy! Extended full length patio with two ceiling fans and a large built in BBQ for all your gatherings! Extra large laundry room with washer & dryer and plenty of storage. Two car garage along with a golf cart area. This home has a great feel! Clubhouse amenities include - Fitness Center, Grand Ballroom, Library, Tennis Courts, Pickleball, Bocce Ball, Shuffle Board, BBQ area, Pool, Spa and Amphitheater! Come enjoy your lovely new home!

    Zillow last checked:

    Listing updated:

    Listing Provided by:

    George Saucedo DRE #02021271 808-294-0785,

    Coldwell Banker Assoc Brkr-SC

    Bought with:

    John Hill, DRE #01997122

    Coldwell Banker Assoc.Brks-CL

    Angela De Leon, DRE #01428808

    Coldwell Banker Assoc.Brkr-Mur

    Source: CRMLS,MLS#: SW23212077MLS LogoOriginating MLS: California Regional MLS

    Facts & features

    Interior

    Bedrooms & bathrooms
    • Bedrooms: 2
    • Bathrooms: 2
    • Full bathrooms: 2
    • Main level bathrooms: 1
    • Main level bedrooms: 1
    Primary bedroom
    • Features: Main Level Primary
    Bedroom
    • Features: All Bedrooms Down
    Bedroom
    • Features: Bedroom on Main Level
    Bathroom
    • Features: Bathtub, Separate Shower
    Kitchen
    • Features: Kitchen Island
    Heating
    • Forced Air, Fireplace(s)
    Cooling
    • Central Air
    Appliances
    • Included: Barbecue, Dishwasher, Gas Cooktop, Gas Oven, Water Heater
    • Laundry: Laundry Room
    Features
    • Breakfast Bar, Built-in Features, Tray Ceiling(s), Ceiling Fan(s), Separate/Formal Dining Room, Granite Counters, High Ceilings, Open Floorplan, All Bedrooms Down, Bedroom on Main Level, Main Level Primary, Walk-In Closet(s)
    • Has fireplace: Yes
    • Fireplace features: Family Room
    • Common walls with other units/homes: No Common Walls
    Interior area
    • Total interior livable area: 2,091 sqft

    Property

    Parking
    • Total spaces: 2
    • Parking features: Direct Access, Garage
    • Attached garage spaces: 2
    Accessibility
    • Accessibility features: Grab Bars
    Features
    • Levels: One
    • Stories: 1
    • Entry location: Front
    • Patio & porch: Covered, Patio
    • Exterior features: Barbecue
    • Pool features: Association
    • Fencing: Wood
    • Has view: Yes
    • View description: Courtyard, Hills
    Lot
    • Size: 0.44 Acres
    • Dimensions: 19166
    • Features: Cul-De-Sac, Sprinklers In Rear, Sprinklers In Front, Sprinklers Timer, Sprinklers On Side
    Details
    • Parcel number: 340380043
    • Special conditions: Standard,Trust

    Construction

    Type & style
    • Home type: SingleFamily
    • Architectural style: Contemporary
    • Property subtype: Single Family Residence
    Materials
    • Stucco
    • Roof: Concrete
    Condition
    • Turnkey
    • New construction: No
    • Year built: 2004
    Details
    • Builder name: Ryland Homes

    Utilities & green energy

    • Sewer: Public Sewer
    • Water: Public
    • Utilities for property: Sewer Connected

    Community & neighborhood

    Security
    • Security features: Smoke Detector(s)
    Community
    • Community features: Golf, Street Lights, Sidewalks
    Senior living
    • Senior community: Yes
    Location
    • Region: Menifee

    HOA & financial

    HOA
    • Has HOA: Yes
    • HOA fee: $282 monthly
    • Amenities included: Bocce Court, Clubhouse, Meeting/Banquet/Party Room, Other Courts, Barbecue, Pickleball, Pool, Guard, Spa/Hot Tub, Tennis Court(s)
    • Association name: Oasis Community Association
    • Association phone: 951-301-7466

    Other

    Other facts
    • Listing terms: Submit

    Price history

    DateEventPrice
    2/7/2024Sold$589,000$282/sqft
    Source: CRMLS #SW23212077 Report a problem
    1/13/2024Contingent$589,000$282/sqft
    Source: CRMLS #SW23212077 Report a problem
    11/16/2023Listed for sale$589,000+96.3%$282/sqft
    Source: CRMLS #SW23212077 Report a problem
    10/28/2009Sold$300,000-16.2%$143/sqft
    Source: Public Record Report a problem
    6/5/2009Listing removed$358,000$171/sqft
    Source: SecondSpace #88392732 Report a problem
    4/9/2009Listed for sale$358,000+33.3%$171/sqft
    Source: SecondSpace #88392732 Report a problem
    2/13/2004Sold$268,500$128/sqft
    Source: Public Record Report a problem

    Public tax history

    YearProperty taxesTax assessment
    2025$2,829 +1.1%$394,027 +3.8%
    2024$2,798 -39%$379,636 +2%
    2023$4,586 +1.2%$372,193 +2%
    2022$4,531 +1.8%$364,896 +2%
    2021$4,452 +1.5%$357,742 +1%
    2020$4,384 +2.3%$354,075 +2%
    2019$4,283 +4.3%$347,133 +2%
    2018$4,105 +1.7%$340,328 +2%
    2017$4,036 $333,656 +2%
    2016$4,036 +5.4%$327,115 +1.5%
    2015$3,830 +2.8%$322,203 +2%
    2014$3,727 $315,893 +14.5%
    2013-- $276,000 +3.4%
    2012-- $267,000 +9.4%
    2011-- $244,000 -18.7%
    2010-- $300,000 +42.9%
    2009-- $210,000 -29.4%
    2008-- $297,557 +2%
    2007-- $291,724 +2%
    2006-- $286,005 +4.6%
    2005-- $273,360

    Find assessor info on the county website

    Neighborhood: 92584

    Nearby schools

    GreatSchools rating
    Get a cash offer in 3 minutes
    Find out how much your home could sell for in as little as 3 minutes with a no-obligation cash offer.
    Estimated market value
    $621,300
    Get a cash offer in 3 minutes
    Find out how much your home could sell for in as little as 3 minutes with a no-obligation cash offer.
    Estimated market value
    $621,300