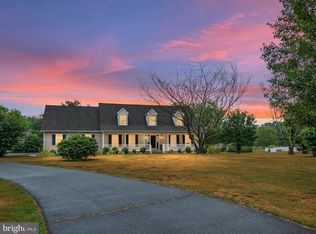
Situated at the end of a cul-de-sac in Cordova, this well-maintained home offers 3.7± acres surrounded by mature trees with convenient access to Route 50, Easton, Wye Mills, and nearby amenities. A covered front porch welcomes you inside to a thoughtfully designed layout featuring hardwood flooring throughout most of the home, four bedrooms, and two-and-a-half bathrooms. The main level includes a desirable primary suite, formal dining room, and a flexible room off the foyer currently used as a gym that could easily serve as a home office. The kitchen is centered around a large island and opens to the living spaces, creating an ideal setup for both everyday living and entertaining. Pride of ownership shines through with substantial recent updates to the home’s interior, appliances, mechanical systems, and outdoor features. Upstairs, two bonus rooms provide additional versatility for office, study, hobby, or guest space. Outdoor features include a deck with pergola overlooking the inground pool, a two-car garage, storage shed, and additional stall barn, offering plenty of room for equipment, hobbies, or animals. This property combines space, functionality, and a convenient Eastern Shore location.
Under contract
$749,900
29264 Dogwood View Rd, Cordova, MD 21625
4beds
3,128sqft
Single Family Residence
Built in 2003
3.72 Acres Lot
$729,000 Zestimate®
$240/sqft
$-- HOA
What's special
Additional stall barnTwo-car garageStorage shedFormal dining roomDesirable primary suiteCovered front porchTwo-and-a-half bathrooms
- 124 days
- 53
- 1
Zillow last checked:
Listing updated:
Listed by:
Chuck Mangold JR. 410-924-8832,
Benson & Mangold, LLC 4108226665
Source: Bright MLS,MLS#: MDTA2013732
Facts & features
Interior
Bedrooms & bathrooms
- Bedrooms: 4
- Bathrooms: 3
- Full bathrooms: 2
- 1/2 bathrooms: 1
- Main level bathrooms: 2
- Main level bedrooms: 1
Rooms
- Room types: Living Room, Dining Room, Primary Bedroom, Bedroom 2, Bedroom 3, Bedroom 4, Kitchen, Foyer, Study, Office, Recreation Room, Primary Bathroom, Full Bath, Half Bath
Primary bedroom
- Level: Main
- Area: 304 Square Feet
- Dimensions: 16 X 19
Bedroom 2
- Level: Upper
- Area: 180 Square Feet
- Dimensions: 12 X 15
Bedroom 3
- Level: Upper
- Area: 154 Square Feet
- Dimensions: 11 X 14
Bedroom 4
- Level: Upper
- Area: 143 Square Feet
- Dimensions: 11 X 13
Primary bathroom
- Level: Main
Dining room
- Level: Main
- Area: 169 Square Feet
- Dimensions: 13 X 13
Foyer
- Level: Main
Other
- Level: Upper
Half bath
- Level: Main
Kitchen
- Level: Main
- Area: 154 Square Feet
- Dimensions: 11 X 14
Living room
- Level: Main
- Area: 360 Square Feet
- Dimensions: 18 X 20
Office
- Level: Main
- Area: 150 Square Feet
- Dimensions: 10 X 15
Recreation room
- Level: Upper
- Area: 336 Square Feet
- Dimensions: 14 X 24
Study
- Level: Upper
- Area: 120 Square Feet
- Dimensions: 10 X 12
Heating
- Heat Pump, Electric
Cooling
- Central Air, Electric
Appliances
- Included: Central Vacuum, Dishwasher, Dryer, Washer, Oven/Range - Gas, Water Heater, Refrigerator, Microwave, Gas Water Heater
- Laundry: Has Laundry, Main Level
Features
- Bathroom - Walk-In Shower, Breakfast Area, Ceiling Fan(s), Central Vacuum, Combination Kitchen/Dining, Dining Area, Entry Level Bedroom, Floor Plan - Traditional, Formal/Separate Dining Room, Eat-in Kitchen, Kitchen Island, Kitchen - Table Space, Pantry, Primary Bath(s), Walk-In Closet(s)
- Flooring: Carpet, Wood
- Has basement: No
- Number of fireplaces: 1
- Fireplace features: Other, Pellet Stove
Interior area
- Total structure area: 3,128
- Total interior livable area: 3,128 sqft
- Finished area above ground: 3,128
- Finished area below ground: 0
Video & virtual tour
Property
Parking
- Total spaces: 2
- Parking features: Garage Faces Side, Attached, Driveway
- Attached garage spaces: 2
- Has uncovered spaces: Yes
Accessibility
- Accessibility features: None
Features
- Levels: Two
- Stories: 2
- Has private pool: Yes
- Pool features: Private
- Has spa: Yes
- Spa features: Bath
Lot
- Size: 3.72 Acres
Details
- Additional structures: Above Grade, Below Grade
- Parcel number: 2104165756
- Zoning: AC
- Special conditions: Standard
Construction
Type & style
- Home type: SingleFamily
- Architectural style: Traditional
- Property subtype: Single Family Residence
Materials
- Frame
- Foundation: Crawl Space
Condition
- New construction: No
- Year built: 2003
Utilities & green energy
- Sewer: Septic Exists
- Water: Well
Community & HOA
Community
- Subdivision: Dogwood View
HOA
- Has HOA: No
Location
- Region: Cordova
Financial & listing details
- Price per square foot: $240/sqft
- Tax assessed value: $570,800
- Annual tax amount: $4,917
- Date on market: 5/13/2026
- Listing agreement: Exclusive Right To Sell
- Ownership: Fee Simple
Estimated market value
$729,000
$693,000 - $765,000
$4,234/mo
Price history
| Date | Event | Price |
|---|---|---|
| 7/18/2026 | Contingent | $749,900$240/sqft |
Source:  Bright MLS #MDTA2013732 Report a problem Bright MLS #MDTA2013732 Report a problem | ||
| 5/13/2026 | Listed for sale | $749,900+733.2%$240/sqft |
Source: Bright MLS #MDTA2013732 Report a problem | ||
| 6/26/2003 | Sold | $90,000$29/sqft |
Source: Public Record Report a problem | ||
Public tax history
| Year | Property taxes | Tax assessment |
|---|---|---|
| 2025 | $3,042 -33.1% | $537,300 +6.6% |
| 2024 | $4,549 +13.1% | $503,800 +7.1% |
| 2023 | $4,023 +9.1% | $470,300 |
| 2022 | $3,687 +7.4% | $470,300 +2.6% |
| 2021 | $3,434 +1.3% | $458,367 +1.3% |
| 2020 | $3,389 +3.5% | $452,400 |
| 2019 | $3,274 +8.2% | $452,400 +7.3% |
| 2018 | $3,027 +9.2% | $421,533 +3.8% |
| 2017 | $2,773 +32.9% | $406,100 +0.1% |
| 2016 | $2,086 | $405,800 +0.1% |
| 2015 | $2,086 +8.8% | $405,500 +0.1% |
| 2014 | $1,918 | $405,200 |
| 2013 | -- | $405,200 |
| 2012 | -- | $405,200 -20.9% |
| 2011 | -- | $512,100 +4.7% |
| 2010 | -- | $488,940 +5% |
| 2009 | -- | $465,780 +5.2% |
| 2008 | -- | $442,620 +11.5% |
| 2007 | -- | $397,042 +13% |
| 2006 | -- | $351,466 +14.9% |
| 2005 | -- | $305,890 +3.2% |
| 2004 | -- | $296,286 +353% |
| 2003 | -- | $65,400 +8.7% |
| 2002 | -- | $60,160 +3% |
| 2001 | -- | $58,400 |
Find assessor info on the county website
Monthly payment
Est. payment
Payment breakdown
Explore the cost of this home by adjusting the details. Changes won't be saved.Climate risks
Neighborhood: 21625
Nearby schools
Schools provided by the listing agent
- District: Talbot County Public Schools
Source: Bright MLS. This data may not be complete. We recommend contacting the local school district to confirm school assignments for this home.
Similar homes
- $799,9004 bd3 ba3.7k sqft29583 Skipton Estates Dr, Cordova, MD 21625For Sale
 MLS ID #MDTA2013490, Bryan Wieland, Benson & Mangold, LLC. Bright MLS
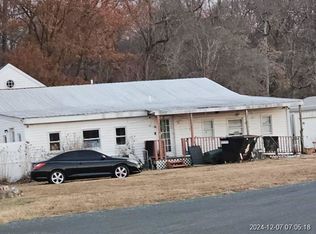
 - $--4 bd5 ba3.6k sqft31603 Geib Rd, Cordova, MD 21625Auction
 Xome
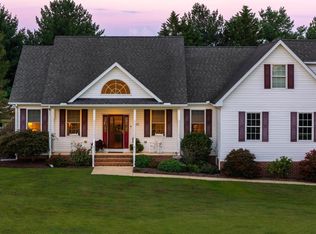
Xome - $624,0004 bd4 ba2.2k sqft10930 Holt Ct, Denton, MD 21629For Sale
 MLS ID #MDCM2007804, Ed Beres, RE/MAX Executive. Bright MLS
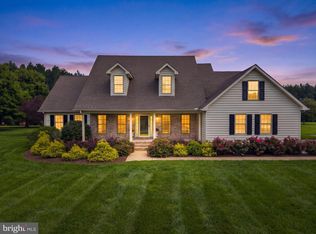
 - $775,0004 bd4 ba3.2k sqft30300 Kings Meadow Pl, Easton, MD 21601For Sale
 MLS ID #MDTA2014836, Leslie Stevenson, Shore Living Real Estate. Bright MLS
 - $850,0004 bd4 ba3.7k sqft13351 Quiet Hollow Ct, Wye Mills, MD 21679For SaleMLS ID #MDTA2014774, Wendy Trebbe, Blackwell Real Estate, LLC. Bright MLS
- $814,9904 bd5 ba3.7k sqft0 Rustling Oaks Dr, Wye Mills, MD 21679New ConstructionMLS ID #MDTA2014066, Mike Boryk, Koch Realty, Inc.. Bright MLS
- $395,0003 bd2 ba1.7k sqft11778 Old Skipton Rd, Cordova, MD 21625AuctionMLS ID #MDTA2010872, Jane Gharfeh, Taylor Properties. Bright MLS
- $749,0004 bd3 ba2.4k sqft116 Prospect Bay Dr W, Grasonville, MD 21638For SaleMLS ID #MDQA2017832, Lori G Woods-Fortney, Berkshire Hathaway HomeServices Homesale Realty. Bright MLS
- $459,0004 bd2 ba2.5k sqft11598 Malvern Ln, Cordova, MD 21625For SaleMLS ID #MDTA2014446, Lisa Andrews, Chesapeake Real Estate Associates, LLC. Bright MLS
- $725,0005 bd4 ba1.9k sqft132 Denny Lake Rd, Wye Mills, MD 21679For SaleMLS ID #MDQA2017894, BJ Kilby, Eastern Shore Real Estate, LLC. Bright MLS
- $775,0003 bd2 ba2.3k sqft208 Grason Vista Dr, Queenstown, MD 21658For SaleMLS ID #MDQA2017874, Jenn Klarman, Long & Foster Real Estate, Inc.. Bright MLS
- $719,9904 bd3 ba3k sqftNone Available, Wye Mills, MD 21679New ConstructionMLS ID #MDTA2013982, Mike Boryk, Koch Realty, Inc.. Bright MLS
- $749,9004 bd3 ba3.9k sqft7583 Easton Club Dr, Easton, MD 21601For SaleMLS ID #MDTA2014812, Chuck Mangold JR., Benson & Mangold, LLC. Bright MLS
- $679,0004 bd2 ba2.3k sqft32659 Discovery Dr, Easton, MD 21601For SaleMLS ID #MDTA2014874, Kat Thompson, Benson & Mangold, LLC.. Bright MLS
- $819,0004 bd3 ba2.5k sqft108 Prospect Bay Dr W, Grasonville, MD 21638For SaleMLS ID #MDQA2017368, Jimmy White, Long & Foster Real Estate, Inc.. Bright MLS
- $699,0004 bd3 ba2.6k sqft1 Bunker Ct, Grasonville, MD 21638For SaleMLS ID #MDQA2016492, Tricia Z Wilson, Wilson Realty & Staging LLC. Bright MLS
- $675,0004 bd2 ba2.4k sqft2200 Bennett Point Rd, Queenstown, MD 21658For SaleMLS ID #MDQA2018030, Jimmy White, Long & Foster Real Estate, Inc.. Bright MLS
- $749,0003 bd2 ba1.8k sqft1520 John Brown Rd, Queenstown, MD 21658For SaleMLS ID #MDQA2018140, Andrew Undem, Berkshire Hathaway HomeServices Homesale Realty. Bright MLS
- $675,0003 bd3 ba3k sqft32930 Oyster Bank Ter, Easton, MD 21601For SaleMLS ID #MDTA2013572, Barbara Watkins, Benson & Mangold, LLC. Bright MLS
- $749,9904 bd4 ba4.2k sqft8095 N Fork Blvd, Easton, MD 21601For SaleMLS ID #MDTA2015006, Maresca Visone, Douglas Elliman of Metro DC, LLC - Bethesda. Bright MLS
