Nestled in the highly sought-after Laguna Niguel community of Kite Hill, this updated 6-bedroom, 3-bath entertainer's home, offers an ideal cul-de-sac location, over 3,300 square feet of living space, an expansive rear yard and an inviting organic aesthetic. Upon entry, guests are met with two-story ceilings, a grand staircase, hardwood flooring and an abundance of thoughtful design. The open floor plan seamlessly connects the family room, the dining area, and the living room, creating a perfect flow for both everyday living and entertaining. The remodeled kitchen is a true showpiece, featuring a spacious center island with seating for four, crisp white cabinetry, leathered quartz countertops, a stylish backsplash, and top-of-the-line stainless steel appliances, including a wine fridge. Vinyl windows and a sliding-glass door offer a seamless connection to the private backyard and an abundance of afternoon light. The ground-floor level also includes an inviting guest bedroom with exterior access, guest bathroom and laundry room, and access to the 3-car garage, complete with custom built-ins for storage. Upstairs, the primary suite is a serene retreat, boasting a grand double-door entry, a luxurious en-suite bath with a soaking tub, walk-in shower, and ample closet space with custom organizers. Four additional bedrooms and a guest bathroom offer plenty of space for visitors or the flexibility of using a bedroom as a home office or gym. For effortless outdoor gatherings, step outside to the private backyard and enjoy lush greenery, mature fruit trees, a pergola, built-in BBQ island with mini fridge and multiple seating areas perfect for relaxation or entertaining. Additional home features include a Tesla EV charging station and fully-paid solar panels for energy efficiency. Kite Hill residents enjoy exceptional HOA amenities, including six lighted tennis courts, a basketball court, two sand volleyball courts, a tot lot, picnic tables with BBQs, a Jr. Olympic pool and spa, a clubhouse and a spacious sports park. An outstanding opportunity, 29265 Kestrel is just moments from the beach, parks, schools, and the best of southern, coastal Orange County.
Sold for $2,330,000
Listed by: Coldwell Banker Realty • Mahlia Rittenhouse • Contact: 949-644-1600
Bought with: Coldwell Banker Realty
$2,330,000
29265 Kestrel Ln, Laguna Niguel, CA 92677
6beds
3,336sqft
Single Family Residence
Built in 1979
8,050 Square Feet Lot
$2,375,900 Zestimate®
$698/sqft
$7,967 Estimated rent
Home value
$2,375,900
$2.19M - $2.59M
$7,967/mo
Zestimate® history
Owner options
List your home for rent
$7,967/mo
Rent Zestimate®
Find your next renter with Zillow Rental Manager. Plus, with online applications, you can quickly screen prospective tenants – for free.
$7,967/mo
Rent Zestimate®
Refinance and save
$14,755/mo
Est. payment
Refinancing to a lower rate could help reduce your monthly payments and save thousands over the life of the loan.
$14,755/mo
Est. payment
Explore your selling options
Work with a Zillow partner agent
Leverage their expertise and Zillow's premium Showcase listings to get your home seen by more buyers.
Get startedList with your own agent
Get your home in front of millions of buyers by listing it on Zillow.
Learn how to do itSell it yourself
Take full control of how buyers see your home on Zillow by listing For Sale by Owner (FSBO).
List your homeWhat's special
Zillow last checked:
Listing updated:
Listed by:
Mahlia Rittenhouse DRE #01920332 MAHLIA@TIMSMITHGROUP.COM,
Coldwell Banker Realty,
Tim Smith DRE #01346878 949-478-2295,
Coldwell Banker Realty
Bought with:
Amy Sims, DRE #01526302
Coldwell Banker Realty
Source: CRMLS,MLS#: NP24218935 Originating MLS: California Regional MLS
Originating MLS: California Regional MLSFacts & features
Interior
Bedrooms & bathrooms
- Bedrooms: 6
- Bathrooms: 3
- Full bathrooms: 3
- Main level bathrooms: 1
- Main level bedrooms: 1
Rooms
- Room types: Bedroom, Entry/Foyer, Family Room, Kitchen, Laundry, Living Room, Other, Dining Room
Bedroom
- Features: Bedroom on Main Level
Bathroom
- Features: Bathtub, Dual Sinks, Soaking Tub, Separate Shower, Tub Shower, Walk-In Shower
Kitchen
- Features: Kitchen Island, Kitchen/Family Room Combo, Quartz Counters
Other
- Features: Walk-In Closet(s)
Heating
- Central, Fireplace(s)
Cooling
- Central Air
Appliances
- Included: 6 Burner Stove, Dishwasher, Disposal, Gas Oven, Gas Range, Microwave, Range Hood
- Laundry: Inside, Laundry Room
Features
- Beamed Ceilings, Breakfast Bar, Cathedral Ceiling(s), Separate/Formal Dining Room, Eat-in Kitchen, High Ceilings, Pantry, Recessed Lighting, Bedroom on Main Level, Walk-In Closet(s)
- Flooring: Vinyl, Wood
- Doors: Double Door Entry, Sliding Doors
- Has fireplace: Yes
- Fireplace features: Family Room, Living Room
- Common walls with other units/homes: No Common Walls
Interior area
- Total interior livable area: 3,336 sqft
Property
Parking
- Total spaces: 3
- Parking features: Door-Multi, Direct Access, Driveway, Garage Faces Front, Garage
- Attached garage spaces: 3
Features
- Levels: Two
- Stories: 2
- Entry location: 1
- Patio & porch: Covered, Front Porch, Patio
- Exterior features: Lighting
- Pool features: Association
- Spa features: None
- Has view: Yes
- View description: Neighborhood
Lot
- Size: 8,050 Square Feet
- Features: Back Yard, Front Yard, Lawn, Yard
Details
- Parcel number: 65419203
- Special conditions: Standard
Construction
Type & style
- Home type: SingleFamily
- Property subtype: Single Family Residence
Condition
- New construction: No
- Year built: 1979
Utilities & green energy
- Sewer: Public Sewer
- Water: Public
Community & HOA
Community
- Features: Gutter(s), Street Lights, Suburban, Sidewalks
- Subdivision: Kite Hill South (Khs)
HOA
- Has HOA: Yes
- Amenities included: Fire Pit, Barbecue, Pool
- HOA fee: $140 monthly
- HOA name: AMMCOR
- HOA phone: 949-661-7767
Location
- Region: Laguna Niguel
Financial & listing details
- Price per square foot: $698/sqft
- Tax assessed value: $1,372,524
- Annual tax amount: $13,920
- Date on market: 1/23/2025
- Cumulative days on market: 8 days
- Listing terms: Cash,Cash to New Loan
- Inclusions: All appliances
- Exclusions: Playroom ceiling light fixture
- Road surface type: Paved
Price history
| Date | Event | Price |
|---|---|---|
| 2/21/2025 | Sold | $2,330,000+1.5%$698/sqft |
Source:  CRMLS #NP24218935 Report a problem CRMLS #NP24218935 Report a problem | ||
| 2/18/2025 | Pending sale | $2,295,000$688/sqft |
Source: CRMLS #NP24218935 Report a problem | ||
| 2/1/2025 | Contingent | $2,295,000$688/sqft |
Source: CRMLS #NP24218935 Report a problem | ||
| 1/23/2025 | Listed for sale | $2,295,000+82.9%$688/sqft |
Source: CRMLS #NP24218935 Report a problem | ||
| 3/2/2020 | Sold | $1,255,000+9.2%$376/sqft |
Source:  CRMLS #OC20006672 Report a problem CRMLS #OC20006672 Report a problem | ||
| 2/13/2020 | Pending sale | $1,149,000$344/sqft |
Source: Re/Max Property Connection #OC20006672 Report a problem | ||
| 2/11/2020 | Listed for sale | $1,149,000$344/sqft |
Source: Re/Max Property Connection #OC20006672 Report a problem | ||
| 1/14/2020 | Pending sale | $1,149,000$344/sqft |
Source: Re/Max Property Connection #OC20006672 Report a problem | ||
| 1/10/2020 | Listed for sale | $1,149,000+27.8%$344/sqft |
Source: Re/Max Property Connection #OC20006672 Report a problem | ||
| 10/30/2019 | Sold | $899,000+40%$269/sqft |
Source: Public Record Report a problem | ||
| 2/13/2003 | Sold | $642,000+86.1%$192/sqft |
Source: Public Record Report a problem | ||
| 8/15/1997 | Sold | $345,000$103/sqft |
Source: Public Record Report a problem | ||
Public tax history
| Year | Property taxes | Tax assessment |
|---|---|---|
| 2025 | $13,920 +2.7% | $1,372,524 +2% |
| 2024 | $13,560 +2.2% | $1,345,612 +2% |
| 2023 | $13,272 +2% | $1,319,228 +2% |
| 2022 | $13,018 +2% | $1,293,361 +2% |
| 2021 | $12,766 -6.2% | $1,268,001 +41% |
| 2020 | $13,608 +49.4% | $899,000 +7.9% |
| 2019 | $9,109 +8.8% | $833,539 +2% |
| 2018 | $8,376 +4% | $817,196 +2% |
| 2017 | $8,052 | $801,173 +2% |
| 2016 | $8,052 +2% | $785,464 +1.5% |
| 2015 | $7,896 +3.5% | $773,666 +2% |
| 2014 | $7,626 | $758,511 +5.3% |
| 2013 | -- | $720,339 |
| 2012 | -- | $720,339 |
| 2011 | -- | $720,339 |
| 2010 | -- | $720,339 -0.2% |
| 2009 | -- | $722,051 +2% |
| 2008 | -- | $707,894 +2% |
| 2007 | -- | $694,014 +2% |
| 2006 | -- | $680,406 +2% |
| 2005 | -- | $667,065 +2% |
| 2004 | -- | $653,986 +71.9% |
| 2003 | -- | $380,355 +2% |
| 2002 | -- | $372,898 +2% |
| 2001 | $3,655 +1.9% | $365,587 +2% |
| 2000 | $3,587 | $358,419 |
Find assessor info on the county website
Neighborhood: 92677
Nearby homes
- $1,879,4004 bd3 ba2.7k sqft29271 Kestrel Ln, Laguna Niguel, CA 92677Off Market
- $2,410,5004 bd3 ba3.2k sqft29261 Kestrel Ln, Laguna Niguel, CA 92677Off Market

- $1,639,6003 bd2 ba1.9k sqft29281 Kestrel Ln, Laguna Niguel, CA 92677Off Market
- $2,804,6005 bd4 ba3.8k sqft29255 Kestrel Ln, Laguna Niguel, CA 92677Off Market
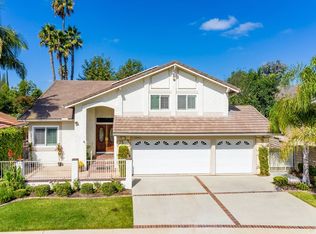
- $2,758,0004 bd5 ba3.6k sqft24011 Eider Ct, Laguna Niguel, CA 92677Off Market
- $2,407,1004 bd3 ba3.2k sqft29262 Kestrel Ln, Laguna Niguel, CA 92677Off Market
- $2,014,3004 bd3 ba3.3k sqft29272 Kestrel Ln, Laguna Niguel, CA 92677Off Market
- $2,179,4004 bd3 ba3.2k sqft24002 Eider Ct, Laguna Niguel, CA 92677Off Market
Nearby schools
GreatSchools rating
- 9/10Moulton Elementary SchoolGrades: K-5Distance: 1 mi
- 9/10Aliso Viejo Middle SchoolGrades: 6-8Distance: 3 mi
- 10/10Aliso Niguel High SchoolGrades: 9-12Distance: 1.8 mi
Schools provided by the listing agent
- Elementary: Moulton
- Middle: Aliso Viejo
- High: Aliso Niguel
Source: CRMLS. This data may not be complete. We recommend contacting the local school district to confirm school assignments for this home.
Get a cash offer in 3 minutes
Find out how much your home could sell for in as little as 3 minutes with a no-obligation cash offer.
Estimated market value
$2,375,900
Get a cash offer in 3 minutes
Find out how much your home could sell for in as little as 3 minutes with a no-obligation cash offer.
Estimated market value
$2,375,900
- California
- Orange County
- Laguna Niguel
- 92677
- 29265 Kestrel Ln
Nearby cities
Nearby zip codes
Other Laguna Niguel Topics
