Skip main navigation
Sold for $495,000
  • $495,000

    29265 NE 65th Ter, Okeechobee, FL 34972

    3beds
    2,196sqft
    Single Family Residence
    Built in 2006
    5 Acres Lot
    $552,200 Zestimate®
    $225/sqft
    $2,623 Estimated rent

    Home value

    $552,200

    $519,000 - $585,000

    $2,623/mo

    Zestimate® history
    Loading
    Loading...

    Owner options

    List your home for rent

    $2,623/mo

    Rent Zestimate®

    Find your next renter with Zillow Rental Manager. Plus, with online applications, you can quickly screen prospective tenants – for free.

    Learn more

    $2,623/mo

    Rent Zestimate®

    Refinance and save

    $3,258/mo

    Est. payment

    Refinancing to a lower rate could help reduce your monthly payments and save thousands over the life of the loan.

    See today's rates

    $3,258/mo

    Est. payment

    Explore your selling options

    Work with a Zillow partner agent

    Leverage their expertise and Zillow's premium Showcase listings to get your home seen by more buyers.

    Get started

    List with your own agent

    Get your home in front of millions of buyers by listing it on Zillow.

    Learn how to do it

    Sell it yourself

    Take full control of how buyers see your home on Zillow by listing For Sale by Owner (FSBO).

    List your home

    What's special

    Majestic oak treesDedicated workspaceFunctional amenitiesLarge windowsSplit floor planLavish master suiteSprawling pasture
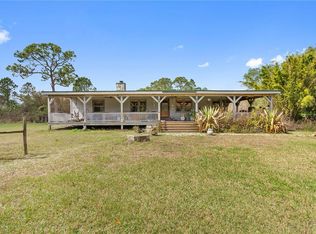
    Welcome to your dream country oasis! Nestled on a sprawling 5-acre parcel, this magnificent property offers an unparalleled blend of natural beauty, functional amenities, and luxurious living. Situated equidistant from Okeechobee and Vero, this home provides the perfect balance between tranquility and convenience. As you approach, the charm is evident - a full front porch invites you to sit back and soak in the panoramic views of your own private paradise. Majestic oak trees provide a canopy of shade, casting dappled sunlight over the lush green lawn and serene pond. Step inside and be captivated by the expansive open concept layout. The heart of this home is a chef's dream kitchen, complete with top-of-the-line appliances, abundant counter space, and a layout that's perfect for culinary creations and entertaining alike. The grandeur continues with a spacious living area, seamlessly connected to the outdoors through large windows that frame the beauty of your surroundings. Retreat to your lavish master suite, a sanctuary of comfort and relaxation. The split floor plan ensures privacy, with three additional bedrooms thoughtfully positioned for optimal space usage. Need a dedicated workspace or extra bedroom? The fourth bedroom easily transforms into a home office to suit your needs. Outside, the allure of country living continues with a sprawling pasture, ideal for your four-legged friends. A charming chicken coop adds to the rural charm, perfect for embracing a sustainable lifestyle. Summers will be a delight as you enjoy the above-ground pool, surrounded by a generous deck that's perfect for sun-soaked lounging or poolside gatherings. The covered back porch with a dry bar ensures that outdoor entertaining can continue rain or shine. With a two-car garage providing ample storage space and a location that strikes the perfect balance between seclusion and accessibility, this property is a true gem waiting to be claimed by its next fortunate owner. Experience the harmonious blend of nature and luxury – your country-living dreams await!

    Zillow last checked:

    Listing updated:

    Listing Provided by:

    John Rickards 863-697-1992,

    RED GATOR REAL ESTATE 863-763-0788

    Bought with:

    Non-Member Agent

    STELLAR NON-MEMBER OFFICE

    Source: Stellar MLS,MLS#: OK223134MLS LogoOriginating MLS: Okeechobee

    Facts & features

    Interior

    Bedrooms & bathrooms
    • Bedrooms: 3
    • Bathrooms: 2
    • Full bathrooms: 2
    Primary bedroom
    • Features: Walk-In Closet(s)
    • Level: First
    • Dimensions: 18x24
    Kitchen
    • Level: First
    • Dimensions: 30x24
    Living room
    • Level: First
    • Dimensions: 26x24
    Heating
    • Central
    Cooling
    • Central Air
    Appliances
    • Included: Cooktop, Dishwasher, Freezer, Microwave, Range, Range Hood, Refrigerator
    Features
    • Built-in Features, Cathedral Ceiling(s), Ceiling Fan(s), Crown Molding, Dry Bar, High Ceilings, Open Floorplan, Solid Surface Counters, Solid Wood Cabinets, Split Bedroom, Stone Counters, Tray Ceiling(s), Vaulted Ceiling(s), Walk-In Closet(s)
    • Flooring: Tile, Hardwood
    • Doors: French Doors
    • Windows: Hurricane Shutters
    • Has fireplace: Yes
    Interior area
    • Total structure area: 3,324
    • Total interior livable area: 2,196 sqft

    Property

    Parking
    • Total spaces: 2
    • Parking features: Garage - Attached
    • Attached garage spaces: 2
    • Details: Garage Dimensions: 24x20
    Features
    • Levels: One
    • Stories: 1
    • Exterior features: Lighting, Other, Private Mailbox, Storage
    • Has private pool: Yes
    • Pool features: Above Ground
    • Has view: Yes
    • View description: Trees/Woods
    Lot
    • Size: 5 Acres
    Details
    • Additional structures: Other, Shed(s)
    • Parcel number: R12034360A00000030330
    • Zoning: RR
    • Special conditions: None

    Construction

    Type & style
    • Home type: SingleFamily
    • Property subtype: Single Family Residence
    Materials
    • Stucco
    • Foundation: Slab
    • Roof: Metal
    Condition
    • New construction: No
    • Year built: 2006

    Utilities & green energy

    • Sewer: Septic Tank
    • Water: Private
    • Utilities for property: Other

    Community & neighborhood

    Location
    • Region: Okeechobee

    HOA & financial

    HOA
    • Has HOA: No
    Other fees
    • Pet fee: $0 monthly
    Other financial information
    • Total actual rent: 0

    Other

    Other facts
    • Ownership: Fee Simple
    • Road surface type: Dirt

    Price history

    DateEventPrice
    10/24/2023Sold$495,000-0.8%$225/sqft
    Source: Stellar MLS #OK223134 Report a problem
    10/1/2023Pending sale$499,000$227/sqft
    Source: Stellar MLS #OK223134 Report a problem
    9/18/2023Price change$499,000-3.1%$227/sqft
    Source: Stellar MLS #OK223134 Report a problem
    8/26/2023Listed for sale$515,000+29.7%$235/sqft
    Source: Stellar MLS #OK223134 Report a problem
    4/23/2021Sold$397,000-15.2%$181/sqft
    Source: Realtor Association of Indian River County #239186 Report a problem
    3/24/2021Contingent$468,000$213/sqft
    Source: Realtor Association of Indian River County #239186 Report a problem
    12/9/2020Listed for sale$468,000+192.5%$213/sqft
    Source: Remington Real Estate LLC #239186 Report a problem
    10/23/2017Sold$160,000+720.5%$73/sqft
    Source: Public Record Report a problem
    1/31/2005Sold$19,500$9/sqft
    Source: Public Record Report a problem

    Public tax history

    YearProperty taxesTax assessment
    2025$5,400 +3%$382,249 +2.9%
    2024$5,241 +22.1%$371,476 +22.8%
    2023$4,291 +6.6%$302,456 +4.4%
    2022$4,027 +37.7%$289,745 +37.5%
    2021$2,925 +0.8%$210,679 +1.4%
    2020$2,901 $207,770 +2.3%
    2019$2,901 +1.6%$203,099 +1.3%
    2018$2,856 $200,523 +14.6%
    2017-- $174,925 +9.6%
    2016$2,915 $159,656 +6.7%
    2015$2,915 +3%$149,603 +12.8%
    2014$2,829 $132,644 -10%
    2013-- $147,316 +0.8%
    2012-- $146,090 -6.1%
    2011-- $155,600 -12.5%
    2010-- $177,781 -14.9%
    2009-- $208,999 -18.7%
    2008-- $257,165 -18.5%
    2007-- $315,720 +299.4%
    2006-- $79,050
    2005-- $79,050 +116.6%
    2004-- $36,497 +48%
    2003-- $24,661 +16.3%
    2002-- $21,210 -0.3%
    2001-- $21,272 +1.3%
    2000-- $21,002

    Find assessor info on the county website

    Neighborhood: 34972

    Nearby schools

    GreatSchools rating
    Get pre-qualified for a loan
    At Zillow Home Loans, we can pre-qualify you in as little as 5 minutes with no impact to your credit score.

    An equal housing lender. NMLS #10287.