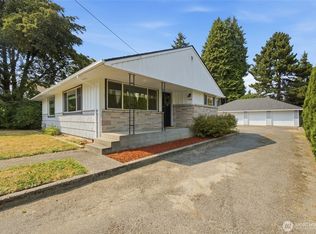
Tucked away in a highly sought after area, this beautiful single-level home offers incredible privacy while keeping you just minutes from Olympia's Westside. The generous 0.26-acre lot backs directly into a lush forested space, providing a serene retreat complete with a composite deck perfect for outdoor entertaining. Golf enthusiasts will love the unmatched convenience of living right across the street from the Olympia Country and Golf Club, making it easy to drive your golf cart over for a quick round.Inside, this move-in ready three-bedroom, 1.5-bathroom residence has been beautifully updated. Huge vaulted ceilings with striking exposed beams create an airy, character-filled atmosphere. Every room features luxury vinyl plank flooring, perfectly complemented by updated trim, modern lighting, and sleek counters with a stylish backsplash. Upgraded fixtures and replaced receptacles add to the revitalized feel, while a reliable heat pump provides central air conditioning to keep you cool all summer long.The exterior is equally impressive with recently painted trim, partially fenced yard, and has an extra-long driveway offering abundant parking for your guests. Metal roof with 40-year warranty! Located within the highly desirable Olympia School District, this turnkey property delivers an exceptional Cooper Point lifestyle at a very approachable price.
Active
Listed by: Virgil Adams Real Estate, Inc. • Nate Burgher
Price cut: $20.9K (7/17)
$509,000
2927 33rd Lane NW, Olympia, WA 98502
3beds
1,305sqft
Single Family Residence
Built in 1967
0.26 Acres Lot
$-- Zestimate®
$390/sqft
$-- HOA
What's special
Modern lightingUpgraded fixturesUpdated trimRecently painted trimBeautiful single-level homePartially fenced yardLuxury vinyl plank flooring
- 90 days
- 648
- 65
Zillow last checked:
Listing updated:
Listed by:
Nate Burgher,
Virgil Adams Real Estate, Inc.,
Spence Weigand,
Virgil Adams Real Estate, Inc.
Source: NWMLS as distributed by MLS GRID,MLS#: 2536271
Facts & features
Interior
Bedrooms & bathrooms
- Bedrooms: 3
- Bathrooms: 2
- Full bathrooms: 1
- 1/2 bathrooms: 1
- Main level bathrooms: 2
- Main level bedrooms: 3
Primary bedroom
- Level: Main
Bedroom
- Level: Main
Bedroom
- Level: Main
Bathroom full
- Level: Main
Other
- Level: Main
Dining room
- Level: Main
Entry hall
- Level: Main
Kitchen without eating space
- Level: Main
Living room
- Level: Main
Utility room
- Level: Main
Heating
- Forced Air, Heat Pump, Natural Gas
Cooling
- Forced Air, Heat Pump
Appliances
- Included: Dishwasher, Refrigerator, Stove(s)/Range(s), Dishwasher(s), Refrigerator(s), Water Heater: Gas, Water Heater Location: Garage
Features
- Dining Room
- Flooring: Ceramic Tile, Vinyl Plank
- Windows: Dbl Pane/Storm Window
- Basement: None
- Has fireplace: No
Interior area
- Total structure area: 1,305
- Total interior livable area: 1,305 sqft
Property
Parking
- Total spaces: 5
- Parking features: Driveway, Attached Garage, Off Street
- Has attached garage: Yes
- Covered spaces: 2
- Uncovered spaces: 3
Features
- Levels: One
- Stories: 1
- Entry location: Main
- Patio & porch: Dbl Pane/Storm Window, Dining Room, Vaulted Ceiling(s), Water Heater
- Has view: Yes
- View description: Territorial
Lot
- Size: 0.26 Acres
- Features: Cul-De-Sac, Dead End Street, Paved, Cable TV, Deck, Fenced-Partially, High Speed Internet, Outbuildings
- Topography: Level
Details
- Parcel number: 09370036003
- Zoning: R-4 Residential
- Zoning description: Jurisdiction: County
- Special conditions: Standard
Construction
Type & style
- Home type: SingleFamily
- Architectural style: 1 Story
- Property subtype: Single Family Residence
Materials
- Brick, Cement Planked, Wood Siding, Cement Plank
- Foundation: Block, Poured Concrete
- Roof: Metal
Condition
- Year built: 1967
Utilities & green energy
- Electric: Company: PSE
- Sewer: Septic Tank, Company: Septic
- Water: Shared Well, Company: Shared Well
Community & HOA
Community
- Subdivision: Cooper Point
Location
- Region: Olympia
Financial & listing details
- Price per square foot: $390/sqft
- Tax assessed value: $407,500
- Annual tax amount: $5,078
- Date on market: 6/9/2026
- Cumulative days on market: 92 days
- Listing terms: Conventional,FHA,VA Loan
- Inclusions: Dishwasher(s), Refrigerator(s), Stove(s)/Range(s)
Estimated market value
Not available
Estimated sales range
Not available
Not available
Price history
| Date | Event | Price |
|---|---|---|
| 7/17/2026 | Price change | $509,000-3.9%$390/sqft |
Source:  NWMLS as distributed by MLS GRID #2536271 Report a problem NWMLS as distributed by MLS GRID #2536271 Report a problem | ||
| 6/10/2026 | Listed for sale | $529,900+18.5%$406/sqft |
Source: NWMLS as distributed by MLS GRID #2536271 Report a problem | ||
| 9/28/2021 | Sold | $447,000+5.2%$343/sqft |
Source: NWMLS as distributed by MLS GRID #1819355 Report a problem | ||
| 8/9/2021 | Pending sale | $425,000$326/sqft |
Source: NWMLS as distributed by MLS GRID #1819355 Report a problem | ||
| 8/5/2021 | Listed for sale | $425,000+84.3%$326/sqft |
Source: NWMLS as distributed by MLS GRID #1819355 Report a problem | ||
| 5/19/2017 | Sold | $230,600+2.5%$177/sqft |
Source: NWMLS as distributed by MLS GRID #768008 Report a problem | ||
| 5/14/2016 | Listing removed | $225,000$172/sqft |
Source: Olympia - WEICHERT, REALTORS - Reynolds Real Estate #768008 Report a problem | ||
| 12/19/2015 | Price change | $225,000+2.3%$172/sqft |
Source: Olympia - WEICHERT, REALTORS - Reynolds Real Estate #768008 Report a problem | ||
| 10/9/2015 | Listed for sale | $219,950$169/sqft |
Source: Visual Tour #768008 Report a problem | ||
| 8/8/2015 | Listing removed | $219,950$169/sqft |
Source: Olympia - WEICHERT, REALTORS - Reynolds Real Estate #768008 Report a problem | ||
| 6/11/2015 | Price change | $219,950-4.3%$169/sqft |
Source: Olympia - WEICHERT, REALTORS - Reynolds Real Estate #768008 Report a problem | ||
| 4/25/2015 | Listed for sale | $229,950-2.3%$176/sqft |
Source: Olympia - WEICHERT, REALTORS - Reynolds Real Estate #768008 Report a problem | ||
| 7/5/2005 | Sold | $235,280+48.1%$180/sqft |
Source: Public Record Report a problem | ||
| 12/1/2003 | Sold | $158,900-57.6%$122/sqft |
Source: NWMLS as distributed by MLS GRID #23123614 Report a problem | ||
| 5/13/2003 | Sold | $375,000+1235%$287/sqft |
Source: NWMLS as distributed by MLS GRID #22221245 Report a problem | ||
| 2/20/1996 | Sold | $28,089$22/sqft |
Source: Public Record Report a problem | ||
Public tax history
| Year | Property taxes | Tax assessment |
|---|---|---|
| 2024 | $4,541 -5.1% | $407,500 -4.4% |
| 2023 | $4,783 +9.1% | $426,300 +7.4% |
| 2022 | $4,384 +15.8% | $396,900 +32.7% |
| 2021 | $3,787 +1.8% | $299,000 +12.1% |
| 2020 | $3,719 +30.8% | $266,700 +10.1% |
| 2019 | $2,844 -3.4% | $242,200 +7.9% |
| 2018 | $2,943 +14.9% | $224,400 +15.5% |
| 2017 | $2,561 | $194,250 +6.4% |
| 2016 | $2,561 | $182,600 -1.9% |
| 2014 | $2,561 | $186,100 +4.4% |
| 2013 | -- | $178,200 |
| 2012 | $2,261 | -- |
| 2011 | -- | -- |
| 2010 | -- | -- |
| 2009 | $2,803 | -- |
| 2008 | -- | -- |
| 2007 | $2,633 -12.1% | -- |
| 2006 | $2,996 +58.8% | -- |
| 2005 | $1,886 | -- |
| 2004 | -- | -- |
| 2002 | -- | -- |
| 2001 | $1,857 +1% | $114,200 +1.9% |
| 2000 | $1,839 | $112,100 |
Find assessor info on the county website
Monthly payment
Est. payment
Payment breakdown
Explore the cost of this home by adjusting the details. Changes won't be saved.Climate risks
Neighborhood: 98502
Nearby schools
Schools provided by the listing agent
- Elementary: Hansen Elementary
- Middle: Marshall Middle
- High: Capital High
Source: NWMLS as distributed by MLS GRID. This data may not be complete. We recommend contacting the local school district to confirm school assignments for this home.
Similar homes
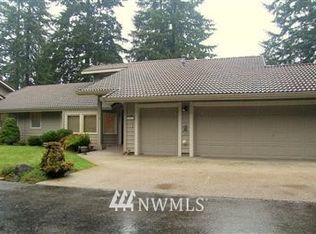
- $499,5003 bd2 ba1.5k sqftCarlyon Beach Country Club Div 1, Olympia, WA 98502Active
 MLS ID #2563562, Maggie Mallett. NWMLS as distributed by MLS GRID
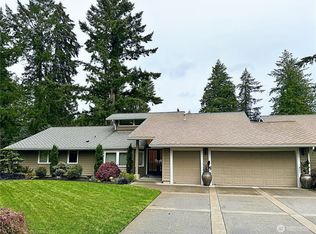
 - $549,9003 bd2 ba1.9k sqftCarlyon Beach Country Club, Olympia, WA 98502Active
 MLS ID #2560813, Nicole Braam. NWMLS as distributed by MLS GRID
 - $385,0002 bd1 ba784 sqftSt James Park, Olympia, WA 98502Active
 MLS ID #2567031, Teri Bevelacqua. NWMLS as distributed by MLS GRID
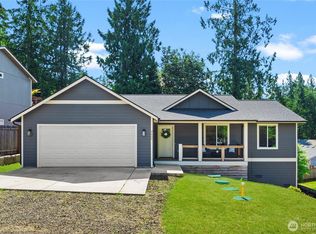
 - $450,0002 bd1 ba1k sqftColeman Sd, Olympia, WA 98502Active
 MLS ID #2565136, Jim Bennett. NWMLS as distributed by MLS GRID
