Skip main navigation
Closed
  • Listed by: Magnolia Real Estate • Jordan A Gorecki • Contact: 636-734-7476
    Bought with: Coldwell Banker Premier Group
    Price Unknown

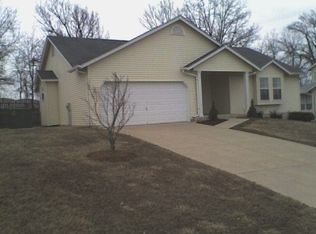
    2927 Bromley Dr, O'Fallon, MO 63368

    3beds
    2,093sqft
    Single Family Residence
    Built in 1995
    7,840 Square Feet Lot
    $404,400 Zestimate®
    $--/sqft
    $2,693 Estimated rent

    Home value

    $404,400

    $380,000 - $429,000

    $2,693/mo

    Zestimate® history
    Loading
    Loading...

    Owner options

    List your home for rent

    $2,693/mo

    Rent Zestimate®

    Find your next renter with Zillow Rental Manager. Plus, with online applications, you can quickly screen prospective tenants – for free.

    Learn more

    $2,693/mo

    Rent Zestimate®

    Refinance and save

    $325/mo

    Est. payment

    Refinancing to a lower rate could help reduce your monthly payments and save thousands over the life of the loan.

    See today's rates

    $325/mo

    Est. payment

    Explore your selling options

    Work with a Zillow partner agent

    Leverage their expertise and Zillow's premium Showcase listings to get your home seen by more buyers.

    Get started

    List with your own agent

    Get your home in front of millions of buyers by listing it on Zillow.

    Learn how to do it

    Sell it yourself

    Take full control of how buyers see your home on Zillow by listing For Sale by Owner (FSBO).

    List your home

    What's special

    Cozy fireplaceAttached garageFully fenced backyardModern finishesUpdated bathroomsQuality finishesStylish touches
    Welcome to 2927 Bromley Dr, a beautifully maintained home in the heart of desirable O’Fallon, MO — going live this Friday! This 3-bedroom, 2.5-bath home with over 2,000 sq ft blends comfort, style, and thoughtful updates throughout. The heart of the home features a beautifully upgraded kitchen, showcasing modern finishes, updated cabinetry, and stylish touches that make it perfect for everyday living and entertaining alike. The updated bathrooms elevate the home even further, offering a clean, contemporary feel with quality finishes and attention to detail. Spacious living areas provide a warm and inviting layout, highlighted by a cozy fireplace and flexible spaces ideal for both relaxing and hosting. Upstairs, the generous primary suite and additional bedrooms offer comfortable retreats, while the layout flows effortlessly for today’s lifestyle. Outside, enjoy a fully fenced backyard, attached garage, and a quiet neighborhood location close to top-rated schools, parks, shopping, dining, and major commuter routes. Homes with this level of care and upgrades don’t last — schedule your showing as soon as it goes live!

    Zillow last checked:

    Listing updated:

    Listed by:

    Jordan A Gorecki 636-734-7476,

    Magnolia Real Estate

    Bought with:

    Melissa Fields, 2008016629

    Coldwell Banker Premier Group

    Source: MARIS,MLS#: 25075093MLS LogoOriginating MLS: St. Charles County Association of REALTORS

    Facts & features

    Interior

    Bedrooms & bathrooms
    • Bedrooms: 3
    • Bathrooms: 3
    • Full bathrooms: 2
    • 1/2 bathrooms: 1
    • Main level bathrooms: 1
    Heating
    • Natural Gas
    Cooling
    • Central Air
    Features
    • Has basement: Yes
    • Number of fireplaces: 1
    Interior area
    • Total structure area: 2,093
    • Total interior livable area: 2,093 sqft
    • Finished area above ground: 2,093
    • Finished area below ground: 884

    Property

    Parking
    • Total spaces: 2
    • Parking features: Garage - Attached
    • Attached garage spaces: 2
    Features
    • Levels: Two
    Lot
    • Size: 7,840 Square Feet
    • Features: Adjoins Wooded Area, Gentle Sloping, Infill Lot, Many Trees, Natural Foliage
    Details
    • Parcel number: 3157C7285000157.0000000
    • Special conditions: Standard

    Construction

    Type & style
    • Home type: SingleFamily
    • Architectural style: Traditional
    • Property subtype: Single Family Residence
    Materials
    • Concrete
    • Roof: Architectural Shingle
    Condition
    • Year built: 1995

    Utilities & green energy

    • Electric: 220 Volts
    • Sewer: Public Sewer
    • Water: Public
    • Utilities for property: Underground Utilities

    Community & HOA

    Community
    • Subdivision: Monticello Manor
    HOA
    • Has HOA: Yes
    • Amenities included: Association Management, Fitness Center, Pickleball Court(s)
    • Services included: Clubhouse, Common Area Maintenance, Pool Maintenance, Pool, Snow Removal
    • HOA fee: $325 annually
    • HOA name: Monticello Manor
    Location
    • Region: Ofallon

    Financial & listing details

    • Tax assessed value: $355,696
    • Annual tax amount: $4,308
    • Date on market: 1/16/2026
    • Cumulative days on market: 69 days
    • Listing terms: Cash,Conventional,FHA,VA Loan
    • Ownership: Private
    • Road surface type: Concrete

    Price history

    DateEventPrice
    4/29/2026Sold--
    Source: MARIS #25075093 Report a problem
    3/26/2026Pending sale$399,000$191/sqft
    Source: MARIS #25075093 Report a problem
    3/10/2026Price change$399,000-3.9%$191/sqft
    Source: MARIS #25075093 Report a problem
    2/12/2026Price change$415,000-4.6%$198/sqft
    Source: MARIS #25075093 Report a problem
    1/13/2026Listed for sale$435,000$208/sqft
    Source: MARIS #25075093 Report a problem
    6/23/2003Sold--
    Source: Public Record Report a problem

    Public tax history

    YearProperty taxesTax assessment
    2025$4,309 +7.2%$67,582 +8.2%
    2024$4,020 -0.1%$62,463
    2023$4,022 +21.9%$62,463 +31.5%
    2022$3,299 $47,496
    2021-- $47,496 +5.1%
    2020-- $45,199
    2019$3,207 $45,199 +6.1%
    2018$3,207 +1.6%$42,595
    2017$3,158 +11.4%$42,595 +15.6%
    2016$2,834 +0.5%$36,841
    2015$2,821 +6.7%$36,841 +9.2%
    2014$2,643 $33,729
    2013-- $33,729 -12.8%
    2012-- $38,690 -1.4%
    2011-- $39,250
    2010-- $39,250
    2009-- $39,250 -6.4%
    2008-- $41,930 -79.2%
    2007-- $201,800
    2006-- $201,800
    2005-- $201,800 +11.6%
    2004-- $180,840
    2003-- $180,840
    2002-- --
    2001-- --
    Find assessor info on the county website

    Neighborhood: 63368

    Nearby schools

    GreatSchools rating
    Schools provided by the listing agent
    • Elementary: John Weldon Elem.
    • Middle: Francis Howell Middle
    • High: Francis Howell High

    Source: MARIS. This data may not be complete. We recommend contacting the local school district to confirm school assignments for this home.

    Get a cash offer in 3 minutes
    Find out how much your home could sell for in as little as 3 minutes with a no-obligation cash offer.
    Estimated market value
    $404,400
    Get a cash offer in 3 minutes
    Find out how much your home could sell for in as little as 3 minutes with a no-obligation cash offer.
    Estimated market value
    $404,400