
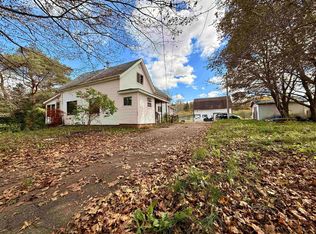
Welcome to 2927 Canaan Road, a fully renovated two-bedroom in New Canaan on 0.54 acres! Featuring over 650 sq. ft. of living space, this home was taken back to the studs and beautifully renovated into a cozy, charming country home. The front door opens to a bright, open-concept living room and kitchen, where a wood stove warms the living area. The kitchen pairs dark rustic cabinetry with a double sink and brand new appliances, with a laundry nook just off it. Along the opposite wall you will find the bathroom with a jetted soaker tub and a tiled shower, followed by two bedrooms behind dark barn-style sliding doors, leading to the doorway into the workshop. This home has seen plenty of updates, including every wall opened, insulated, vapour barriered and drywalled, a new kitchen and bathroom, all new plumbing, all new wiring on a 100 Amp service, and a new steel roof. Heat comes from the wood stove and a ductless heat pump. Outside, there's plenty of room to plant a garden, gather around a fire on summer nights, or simply enjoy the peace and quiet of country living. A great fit for first-time buyers, downsizers, or anyone wanting a finished home without a project. Book your showing today, you'll be glad you did!
For sale
C$185,000
2927 Canaan Rd, New Canaan, NS B0M 1W0
2beds
654sqft
Single Family Residence
Built in ----
0.54 Acres Lot
$-- Zestimate®
C$283/sqft
C$-- HOA
What's special
Fully renovated two-bedroomCozy charming country homeNew steel roof
- 3 days
- 24
- 1
Zillow last checked:
Listing updated:
Listed by:
Cody Jacklin,
Royal LePage Cumberland Realty Ltd. Brokerage
Source: NSAR,MLS®#: 202627515 Originating MLS®#: Nova Scotia Association of REALTORS®
Facts & features
Interior
Bedrooms & bathrooms
- Bedrooms: 2
- Bathrooms: 1
- Full bathrooms: 1
- Main level bathrooms: 1
- Main level bedrooms: 2
Bedroom
- Level: Main
- Area: 81
- Dimensions: 10 x 8.1
Bedroom 1
- Level: Main
- Area: 96
- Dimensions: 10 x 9.6
Bathroom
- Level: Main
- Area: 77.44
- Dimensions: 9.11 x 8.5
Kitchen
- Level: Main
- Area: 83.83
- Dimensions: 10.1 x 8.3
Living room
- Level: Main
- Area: 257
- Dimensions: 25.7 x 10
Heating
- Heat Pump -Ductless, Stove
Cooling
- Ductless
Appliances
- Included: Electric Range, Dishwasher, Dryer - Electric, Washer, Range Hood, Refrigerator
- Laundry: Laundry Room
Features
- Master Downstairs
- Basement: Crawl Space,Unfinished
- Has fireplace: Yes
- Fireplace features: Wood Burning Stove
Interior area
- Total structure area: 654
- Total interior livable area: 654 sqft
- Finished area above ground: 654
Video & virtual tour
Property
Parking
- Parking features: No Garage, Gravel
- Has uncovered spaces: Yes
- Details: Parking Details(Gravel Driveway)
Lot
- Size: 0.54 Acres
- Features: Cleared, Sloping/Terraced, 0.5 to 0.99 Acres
Details
- Additional structures: Workshop
- Parcel number: 25202748
- Zoning: RE
- Other equipment: No Rental Equipment
Construction
Type & style
- Home type: SingleFamily
- Architectural style: Bungalow
- Property subtype: Single Family Residence
Materials
- Vinyl Siding
- Foundation: Stone
- Roof: Metal
Condition
- New construction: No
Utilities & green energy
- Sewer: Septic Tank
- Water: Dug
- Utilities for property: Electricity Connected, Electric
Community & HOA
Location
- Region: New Canaan
Financial & listing details
- Price per square foot: C$283/sqft
- Price range: C$185K - C$185K
- Date on market: 11/6/2026
- Inclusions: New Appliances
- Ownership: Freehold
- Electric utility on property: Yes
Price history
| Date | Event | Price |
|---|---|---|
| 11/6/2026 | Listed for sale | C$185,000C$283/sqft |
Source:  NSAR #202627515 Report a problem | ||
Public tax history
Tax history is unavailable.
Climate risks
Neighborhood: B0M
Nearby schools
GreatSchools rating
No schools nearby
We couldn't find any schools near this home.
Schools provided by the listing agent
- Elementary: Parrsboro Regional Elementary School
- Middle: Parrsboro Regional High School
- High: Parrsboro Regional High School
Source: NSAR. This data may not be complete. We recommend contacting the local school district to confirm school assignments for this home.
Similar homes
- C$169,9992 bd1 ba656 sqft826 Boars Back Rd, Cumberland, NS B0M 1W0For Sale
 MLS ID #202607516, Marshall Smith, RE/MAX Nova Brokerage. NSAR
- C$214,9003 bd3 ba802 sqft7 Starr St, Springhill, NS B0M 1X0For Sale
 MLS ID #202626921, Peter Swan, Royal LePage Cumberland Realty Ltd. Brokerage. NSAR
- C$195,0003 bd2 ba969 sqft4466 Highway 302, Upper Nappan, NS B0L 1C0For Sale
 MLS ID #202625105, Liza Lobo, Royal LePage Cumberland Realty Ltd. Brokerage. NSAR
- C$199,9004 bd1 ba908 sqft137 Main St, Springhill, NS B0M 1E0For Sale
 MLS ID #202616994, Hunter Butts, Coldwell Banker Performance Realty Brokerage. NSAR
