Skip main navigation
Closed
  • $961,000

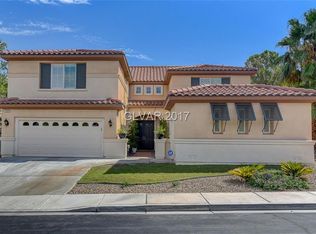
    2927 Carmelo Dr, Henderson, NV 89052

    4beds
    3,335sqft
    Single Family Residence
    Built in 2000
    6,534 Square Feet Lot
    $1,030,100 Zestimate®
    $288/sqft
    $4,273 Estimated rent

    Home value

    $1,030,100

    $968,000 - $1.10M

    $4,273/mo

    Zestimate® history
    Loading
    Loading...

    Owner options

    List your home for rent

    $4,273/mo

    Rent Zestimate®

    Find your next renter with Zillow Rental Manager. Plus, with online applications, you can quickly screen prospective tenants – for free.

    Learn more

    $4,273/mo

    Rent Zestimate®

    Refinance and save

    $5,608/mo

    Est. payment

    Refinancing to a lower rate could help reduce your monthly payments and save thousands over the life of the loan.

    See today's rates

    $5,608/mo

    Est. payment

    Explore your selling options

    Work with a Zillow partner agent

    Leverage their expertise and Zillow's premium Showcase listings to get your home seen by more buyers.

    Get started

    List with your own agent

    Get your home in front of millions of buyers by listing it on Zillow.

    Learn how to do it

    Sell it yourself

    Take full control of how buyers see your home on Zillow by listing For Sale by Owner (FSBO).

    List your home

    What's special

    Majestic black mountainsSpacious kitchenPrestigious guard-gated communityWalk-in closetBrand new appliances
    Welcome to paradise in Seven Hills! This magnificent 2-story home is tucked away in a prestigious guard-gated community, offering you peace of mind and luxurious amenities. Breathtaking views of the pristine Rio Secco golf course, the majestic Black Mountains, and the dazzling Las Vegas Strip. Step into your very own oasis as you are greeted by a beautiful pool, complete with a soothing waterfall. The heart of the home lies in the spacious kitchen that boasts not only a convenient breakfast bar and an island, but also brand new appliances including a refrigerator and double oven. With 4 bedrooms, including one downstairs with its own bath, there is plenty of space for everyone to live comfortably. Need a space for work or relaxation? Look no further as this home features a den and office. Retreat to the primary bedroom complete with a fireplace, a walk-in closet, and a balcony, this retreat will be your sanctuary at the end of a long day. Schedule a viewing today!!

    Zillow last checked:

    Listing updated:

    Listed by:

    Douglas Michelson S.0197553 (847)828-3074,

    Realty ONE Group, Inc

    Bought with:

    William Crawford, S.0200576

    BlackRidge Luxury

    Source: LVR,MLS#: 2523441MLS LogoOriginating MLS: Greater Las Vegas Association of Realtors Inc

    Facts & features

    Interior

    Bedrooms & bathrooms
    • Bedrooms: 4
    • Bathrooms: 3
    • Full bathrooms: 3
    Primary bedroom
    • Description: Balcony,Ceiling Fan,Ceiling Light,Upstairs,Walk-In Closet(s)
    • Dimensions: 19x17
    Bedroom 2
    • Description: Ceiling Fan,Closet,Upstairs
    • Dimensions: 12x12
    Bedroom 3
    • Description: Ceiling Fan,Closet,Upstairs
    • Dimensions: 13x12
    Bedroom 4
    • Description: Ceiling Fan,Closet,Downstairs,With Bath
    • Dimensions: 12x11
    Primary bathroom
    • Description: Double Sink,Make Up Table,Shower Only,Tub
    Den
    • Description: Downstairs
    • Dimensions: 11x11
    Dining room
    • Description: Formal Dining Room
    • Dimensions: 15x11
    Family room
    • Description: Ceiling Fan,Downstairs,Separate Family Room
    • Dimensions: 19x14
    Kitchen
    • Description: Breakfast Bar/Counter,Breakfast Nook/Eating Area,Custom Cabinets,Granite Countertops,Island,Pantry,Stainless Steel Appliances,Tile Flooring
    Living room
    • Description: Formal,Front,Vaulted Ceiling
    • Dimensions: 21x22
    Heating
    • Central, Gas, Multiple Heating Units
    Cooling
    • Central Air, Electric, 2 Units
    Appliances
    • Included: Built-In Electric Oven, Double Oven, Dryer, Dishwasher, Gas Cooktop, Disposal, Microwave, Refrigerator, Washer
    • Laundry: Gas Dryer Hookup, Main Level, Laundry Room
    Features
    • Bedroom on Main Level, Ceiling Fan(s), Window Treatments
    • Flooring: Carpet, Ceramic Tile
    • Windows: Blinds, Double Pane Windows, Plantation Shutters
    • Number of fireplaces: 2
    • Fireplace features: Family Room, Gas, Living Room, Primary Bedroom, Multi-Sided
    Interior area
    • Total structure area: 3,335
    • Total interior livable area: 3,335 sqft

    Property

    Parking
    • Total spaces: 3
    • Parking features: Attached, Garage, Garage Door Opener, Inside Entrance
    • Attached garage spaces: 3
    Features
    • Stories: 2
    • Patio & porch: Balcony, Covered, Patio
    • Exterior features: Balcony, Patio, Private Yard, Sprinkler/Irrigation
    • Has private pool: Yes
    • Pool features: In Ground, Private, Solar Heat
    • Fencing: Block,Back Yard,Wrought Iron
    • Has view: Yes
    • View description: City, Golf Course, Strip View
    Lot
    • Size: 6,534 sqft
    • Features: Drip Irrigation/Bubblers, Landscaped, Synthetic Grass, < 1/4 Acre
    Details
    • Parcel number: 19101216027
    • Zoning description: Single Family
    • Horse amenities: None

    Construction

    Type & style
    • Home type: SingleFamily
    • Architectural style: Two Story
    • Property subtype: Single Family Residence
    Materials
    • Frame, Stucco
    • Roof: Tile
    Condition
    • Excellent,Resale
    • Year built: 2000

    Utilities & green energy

    • Electric: Photovoltaics None
    • Sewer: Public Sewer
    • Water: Public
    • Utilities for property: Cable Available, Underground Utilities
    Green energy
    • Energy efficient items: Windows

    Community & neighborhood

    Security
    • Security features: Security System Owned, Gated Community
    Location
    • Region: Henderson
    • Subdivision: Seven Hills Parcel P2

    HOA & financial

    HOA
    • Has HOA: Yes
    • HOA fee: $73 monthly
    • Amenities included: Gated, Jogging Path, Playground, Park, Guard, Tennis Court(s)
    • Services included: Association Management, Security
    • Association name: Presido / Seven Hill
    • Association phone: 702-933-7764
    • Second HOA fee: $215 monthly

    Other

    Other facts
    • Listing agreement: Exclusive Right To Sell
    • Listing terms: Cash,Conventional,VA Loan

    Price history

    DateEventPrice
    1/23/2024Sold$961,000-3.4%$288/sqft
    Source: LVR #2523441 Report a problem
    12/22/2023Contingent$995,000$298/sqft
    Source: LVR #2523441 Report a problem
    10/6/2023Price change$995,000+0.6%$298/sqft
    Source: LVR #2523441 Report a problem
    9/30/2023Price change$989,000-0.6%$297/sqft
    Source: LVR #2523441 Report a problem
    8/31/2023Listed for sale$995,000+126.1%$298/sqft
    Source: LVR #2523441 Report a problem
    5/15/2009Sold$440,000-12%$132/sqft
    Source: Public Record Report a problem
    4/7/2009Price change$500,000-20%$150/sqft
    Source: Keller Williams Realty #901590 Report a problem
    1/31/2009Listed for sale$625,000+44.5%$187/sqft
    Source: Keller Williams Realty #901590 Report a problem
    12/2/2002Sold$432,500+14.8%$130/sqft
    Source: Public Record Report a problem
    7/25/2000Sold$376,735$113/sqft
    Source: Public Record Report a problem

    Public tax history

    YearProperty taxesTax assessment
    2026$5,321 +3%$252,336 -3.8%
    2025$5,166 +3%$262,402 +1.4%
    2024$5,016 +3%$258,828 +18.9%
    2023$4,870 +3%$217,730 +4.2%
    2022$4,728 -0.6%$208,881 +2.9%
    2021$4,755 +6.7%$203,008 +3.7%
    2020$4,456 +4.8%$195,720 +11.4%
    2019$4,252 +6.9%$175,679
    2018$3,977 $175,679 -4.8%
    2017$3,977 $184,602 +12.2%
    2016$3,977 +0.2%$164,582 +21.1%
    2015$3,970 +3.2%$135,931 +6.1%
    2014$3,847 $128,170
    2013-- $128,170 -4.7%
    2012-- $134,444 -7.5%
    2011-- $145,370 +3.6%
    2010-- $140,314 -28.4%
    2009-- $195,888
    2008-- $195,888 -27.1%
    2007-- $268,586 -1.6%
    2006-- $273,045 +27%
    2005-- $215,037 +39.5%
    2004-- $154,130 +8.9%
    2003-- $141,519 +18%
    2002-- $119,970 +3%
    2001-- $116,460

    Find assessor info on the county website

    Neighborhood: Westgate

    Nearby schools

    GreatSchools rating
    Schools provided by the listing agent
    • Elementary: Wolff, Elise L.,Wolff, Elise L.
    • Middle: Webb, Del E.
    • High: Coronado High

    Source: LVR. This data may not be complete. We recommend contacting the local school district to confirm school assignments for this home.

    Get a cash offer in 3 minutes
    Find out how much your home could sell for in as little as 3 minutes with a no-obligation cash offer.
    Estimated market value
    $1,030,100
    Get a cash offer in 3 minutes
    Find out how much your home could sell for in as little as 3 minutes with a no-obligation cash offer.
    Estimated market value
    $1,030,100