Welcome to this well-maintained 3 bedroom/2 bath home situated at the end of a private cul de sac featuring a 2025 roof and 2025 air conditioner. This home offers peace of mind along with a functional layout on an oversized lot that includes a living room, family room, dining room, and dedicated laundry room. Additional features include a water softener, 2-car garage, a fenced-in yard and a covered front porch with great curb appeal. Boat, Jet Ski and RV storage available. Move-in ready. Welcome home.
Heritage Landing at World Golf Village features one of the finest resort-style amenity centers in the area. Known as Camp Heritage, the amenity center is modeled after the great Appalachian and Adirondack summer camps of our youth, and features a 184-foot, three-story pool slide, recreational pool, heated lap pool, tennis courts, pickleball courts, fitness center, and a full slate of events and programs for residents to enjoy all year round. More photos to follow.
Active
$379,000
2927 CASTNET Court, St. Augustine, FL 32092
3beds
1,850sqft
Single Family Residence
Built in 2005
8,276 Square Feet Lot
$359,700 Zestimate®
$205/sqft
$9/mo HOA
What's special
- 5 days
- 416
- 24
Likely to sell faster than
Zillow last checked:
Listing updated:
Listed by:
PATTI MOHR 904-813-4430,
WATSON REALTY CORP 904-436-1300
Source: realMLS,MLS#: 2162609
Facts & features
Interior
Bedrooms & bathrooms
- Bedrooms: 3
- Bathrooms: 2
- Full bathrooms: 2
Heating
- Central, Electric
Cooling
- Central Air, Electric
Appliances
- Included: Dishwasher, Disposal, Dryer, Electric Cooktop, Electric Oven, Electric Range, Electric Water Heater, Freezer, Ice Maker, Microwave, Refrigerator, Washer, Water Softener Owned
- Laundry: Electric Dryer Hookup, In Unit, Washer Hookup
Features
- Ceiling Fan(s), Entrance Foyer, Open Floorplan, Pantry, Primary Bathroom -Tub with Separate Shower, Split Bedrooms, Vaulted Ceiling(s), Walk-In Closet(s)
- Flooring: Carpet, Laminate
Interior area
- Total interior livable area: 1,850 sqft
Property
Parking
- Total spaces: 2
- Parking features: Additional Parking, Attached, Garage, Garage Door Opener
- Attached garage spaces: 2
Features
- Levels: One
- Stories: 1
- Patio & porch: Covered, Patio, Porch
- Fencing: Back Yard,Wood
- Has view: Yes
- View description: Trees/Woods
Lot
- Size: 8,276 Square Feet
- Features: Cul-De-Sac
Details
- Parcel number: 2881061400
- Zoning description: Residential
Construction
Type & style
- Home type: SingleFamily
- Architectural style: Ranch,Traditional
- Property subtype: Single Family Residence
Materials
- Concrete, Stucco
- Roof: Shingle
Condition
- New construction: No
- Year built: 2005
Utilities & green energy
- Sewer: Public Sewer
- Water: Public
- Utilities for property: Cable Available, Electricity Available, Sewer Available, Sewer Connected, Water Available, Water Connected
Community & HOA
Community
- Subdivision: St Johns Six Mile Creek West
HOA
- Has HOA: Yes
- Amenities included: Pool, Barbecue, Basketball Court, Clubhouse, Fitness Center, Gated, Pickleball, Playground, RV/Boat Storage, Tennis Court(s)
- HOA fee: $110 annually
- HOA name: Interlaced Property Solutions
- HOA phone: 904-619-9190
Location
- Region: Saint Augustine
Financial & listing details
- Price per square foot: $205/sqft
- Tax assessed value: $310,128
- Annual tax amount: $4,217
- Date on market: 9/3/2026
- Listing terms: Cash,Conventional
- Road surface type: Asphalt
Estimated market value
$359,700
$338,000 - $381,000
$2,583/mo
Price history
| Date | Event | Price |
|---|---|---|
| 9/3/2026 | Listed for sale | $379,000$205/sqft |
Source:  realMLS #2162609 Report a problem realMLS #2162609 Report a problem | ||
Public tax history
| Year | Property taxes | Tax assessment |
|---|---|---|
| 2025 | $4,218 +9% | $155,410 +2.9% |
| 2024 | $3,871 +2.1% | $151,030 +3% |
| 2023 | $3,792 +1.4% | $146,631 +3% |
| 2022 | $3,739 +3.3% | $142,360 +3% |
| 2021 | $3,619 +1.7% | $138,214 +1.4% |
| 2020 | $3,560 -0.5% | $136,306 +2.3% |
| 2019 | $3,577 | $133,241 +1.9% |
| 2018 | $3,577 +1.4% | $130,757 +2.1% |
| 2017 | $3,527 | $128,068 -0.9% |
| 2016 | $3,527 +0.1% | $129,197 +0.7% |
| 2015 | $3,523 -3.9% | $128,299 +0.8% |
| 2014 | $3,667 | $127,280 +4.5% |
| 2013 | -- | $121,747 +1.7% |
| 2012 | -- | $119,712 -2.8% |
| 2011 | -- | $123,122 -3.6% |
| 2010 | -- | $127,751 -14% |
| 2009 | -- | $148,546 -15.6% |
| 2008 | -- | $176,060 -8.9% |
| 2007 | -- | $193,182 +2.5% |
| 2006 | -- | $188,470 |
Find assessor info on the county website
Monthly payment
Est. payment
Payment breakdown
Explore the cost of this home by adjusting the details. Changes won't be saved.Climate risks
Neighborhood: 32092
- $409,8004 bd2 ba2.3k sqft2931 Castnet Ct, Saint Augustine, FL 32092Off Market

- $446,0004 bd3 ba2.7k sqft2923 Castnet Ct, Saint Augustine, FL 32092Off Market

- $420,7004 bd2 ba2.2k sqft3024 Fort Caroline Ct, Saint Augustine, FL 32092Off Market

- $419,7004 bd3 ba2.1k sqft2919 Castnet Ct, Saint Augustine, FL 32092Off Market
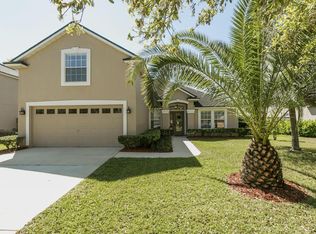
Similar homes
- $--4 bd3 ba2.4k sqft1848 Enterprise Ave, Saint Augustine, FL 32092Auction
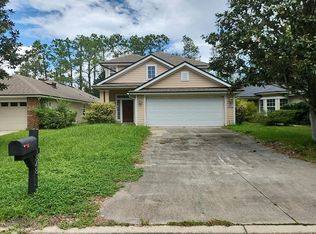 Auction.com 2
 - $365,9003 bd2 ba1.4k sqft405 MACKENZIE Circle, St. Augustine, FL 32092For Sale
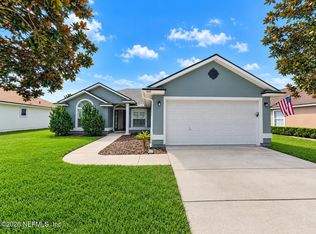 MLS ID #2162027, WILLIAM E RAMOS. realMLS
 - $419,0004 bd2 ba2.1k sqft1704 WINDOVER Place, St. Augustine, FL 32092For Sale
 MLS ID #2160717, CANDICE WILLIAMS. realMLS
 - $399,9003 bd3 ba2k sqft273 WINEBERRY Lane, St. Augustine, FL 32092For Sale
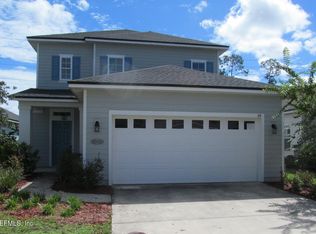 MLS ID #2162617, GLEN HARE. realMLS
 - $349,0004 bd2 ba1.7k sqft828 Crystal Spring Way, Saint Augustine, FL 32092For Sale
 MLS ID #1228017, Melinda Richardson, 386RealEstate.com. DBAMLS
