Skip main navigation
New
  • $418,000

    2927 Church Rd, Aurora, IL 60502

    2beds
    2,064sqft
    : 
    $3,140/mo
    Get pre-qualified
    Townhouse, Single Family Residence
    Built in 2014
    3,341 Square Feet Lot
    $-- Zestimate®
    $203/sqft
    $278/mo HOA

    What's special

    Peaceful pond settingUpdated mudroomTwo generously sized bedroomsPeaceful pond viewsFreshly painted interiorImpressive primary suiteExcellent closet space
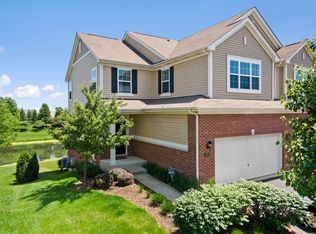
    This exceptional end-unit townhome looks as though it stepped straight from the pages of a design magazine. Thoughtfully styled by a professional interior designer and meticulously maintained, this home offers beautiful finishes, generous living space, peaceful pond views, and a highly desirable location within Batavia School District 101. The main level features an inviting living room and dining room with an easy, open flow that is ideal for everyday living and entertaining. The spacious kitchen offers abundant cabinetry and counter space, a pantry with custom wood shelving, and a full complement of appliances that will remain with the home. STUNNING hardwood flooring extends throughout the main level, and the updated mudroom provides a practical and attractive transition from the attached garage. Upstairs, you will find two generously sized bedrooms, both offering excellent closet space. The impressive primary suite includes a luxurious private bathroom with a separate shower and dual sinks, along with a custom closet organizer. The versatile loft is perfect for a home office, reading area, play space, or second television room. Convenient second-floor laundry makes daily routines even easier. The full walkout basement provides outstanding storage and is ready to be finished for additional living space, a recreation room, home gym, or guest area. Outside, enjoy tranquil water views from the freshly painted deck or the newer patio below. With no home directly behind and a peaceful pond setting, the outdoor spaces offer a relaxing place to unwind or entertain. Many thoughful improvements have been completed, including: 2020/New powder-room sink, Bosch dishwasher, and freshly painted interior. 2022/Updated mudroom and wood pantry shelving 2024/New garage door, garage organization system and painted garage. 2025/New upstairs carpeting, updated staircase to the second floor, new sump pump, thermostat, primary-bedroom closet organizer, freshly painted deck, and new patio. 2026/New roof, flashing, and gutters; freshly painted front door and exterior trim around the windows, doors, and garage opening; and fresh sealcoating...all completed through the homeowners association. Located within highly regarded Batavia schools and convenient to major roads, shopping, dining, parks, and everyday amenities, this move-in-ready, end-unit townhome combines designer style, flexible living space, thoughtful updates, and a serene pond setting. Welcome home!
    5 days
    |
    236
    |
    19
    |

    Zillow last checked:

    Listing updated:

    Listed by:

    Kathy Brothers, ABR 630-201-4664,

    Keller Williams Innovate - Aurora

    Source: MRED as distributed by MLS GRID,MLS#: 12734094MLS Logo

      Facts & features

      Interior

      Bedrooms & bathrooms
      • Bedrooms: 2
      • Bathrooms: 3
      • Full bathrooms: 2
      • 1/2 bathrooms: 1
      Rooms
      • Room types: Loft, Foyer
      Primary bedroom
      • Features: Flooring (Carpet), Window Treatments (All), Bathroom (Full)
      • Level: Second
      • Area: 255 Square Feet
      • Dimensions: 17X15
      Bedroom 2
      • Features: Flooring (Carpet), Window Treatments (All)
      • Level: Second
      • Area: 156 Square Feet
      • Dimensions: 12X13
      Dining room
      • Features: Flooring (Hardwood), Window Treatments (All)
      • Level: Main
      • Area: 154 Square Feet
      • Dimensions: 14X11
      Foyer
      • Features: Flooring (Hardwood)
      • Level: Main
      • Area: 64 Square Feet
      • Dimensions: 8X8
      Kitchen
      • Features: Kitchen (Eating Area-Table Space), Flooring (Hardwood)
      • Level: Main
      • Area: 143 Square Feet
      • Dimensions: 13X11
      Laundry
      • Level: Second
      • Area: 24 Square Feet
      • Dimensions: 4X6
      Living room
      • Features: Flooring (Hardwood), Window Treatments (All)
      • Level: Main
      • Area: 336 Square Feet
      • Dimensions: 14X24
      Loft
      • Features: Flooring (Carpet), Window Treatments (All)
      • Level: Second
      • Area: 121 Square Feet
      • Dimensions: 11X11
      Heating
      • Natural Gas, Forced Air
      Cooling
      • Central Air
      Appliances
      • Included: Range, Microwave, Dishwasher, Disposal, Stainless Steel Appliance(s), Humidifier
      • Laundry: Upper Level
      Features
      • Cathedral Ceiling(s)
      • Flooring: Hardwood
      • Basement: Unfinished,Walk-Out Access
      • Common walls with other units/homes: End Unit
      Interior area
      • Total structure area: 0
      • Total interior livable area: 2,064 sqft

      Property

      Parking
      • Total spaces: 2
      • Parking features: Asphalt, Yes, Garage Owned, Attached, Garage
      • Attached garage spaces: 2
      Accessibility
      • Accessibility features: No Disability Access
      Features
      • Patio & porch: Deck, Patio
      • Has view: Yes
      • View description: Water
      • Has water view: Yes
      • Water view: Water
      • Waterfront features: Pond
      Lot
      • Size: 3,341 Square Feet
      Details
      • Parcel number: 1235448053
      • Special conditions: None
      • Other equipment: Ceiling Fan(s), Sump Pump, Backup Sump Pump;

      Construction

      Type & style
      • Home type: Townhouse
      • Property subtype: Townhouse, Single Family Residence
      Materials
      • Vinyl Siding, Brick
      • Foundation: Concrete Perimeter
      • Roof: Asphalt
      Condition
      • New construction: No
      • Year built: 2014
      Details
      • Builder model: CAMPBELL-A1

      Utilities & green energy

      • Electric: Circuit Breakers
      • Sewer: Public Sewer
      • Water: Public
      Green energy
      • Green verification: ENERGY STAR Certified Homes

      Community & HOA

      Community
      • Security: Carbon Monoxide Detector(s)
      • Subdivision: Savannah Crossing
      HOA
      • Has HOA: Yes
      • Services included: Insurance, Exterior Maintenance, Lawn Care, Snow Removal
      • HOA fee: $278 monthly
      Location
      • Region: Aurora

      Financial & listing details

      • Price per square foot: $203/sqft
      • Tax assessed value: $372,021
      • Annual tax amount: $9,345
      • Date on market: 8/17/2026
      • Ownership: Fee Simple w/ HO Assn.

        Estimated market value

        Not available

        Estimated sales range

        Not available

        Not available

        Price history

        DateEventPrice
        8/17/2026Listed for sale$418,000+53.7%$203/sqft
        Source: MRED as distributed by MLS GRID #12734094 Report a problem
        8/18/2020Sold$272,000+4.6%$132/sqft
        Source: Public Record Report a problem
        2/26/2015Sold$259,990$126/sqft
        Source: MRED as distributed by MLS GRID #08619618 Report a problem

        Public tax history

        YearProperty taxesTax assessment
        2025$9,345 +2.3%$124,007 +8.8%
        2024$9,136 +8.3%$113,998 +17.2%
        2023$8,434 +2.8%$97,255 +7%
        2022$8,204 -9.6%$90,892 -7.3%
        2021$9,078 $98,008 +2%
        2020-- $96,124 +3.7%
        2019$8,789 +4.5%$92,721 +4%
        2018$8,410 -3.1%$89,189 -0.8%
        2017$8,681 -5.6%$89,893 +3%
        2016$9,192 $87,275 -17.6%
        2015-- $105,947 +9531.5%
        2014-- $1,100 +1.9%
        2013-- $1,079
        2012-- $1,079
        Find assessor info on the county website

        Monthly payment

        Est. payment

        Payment breakdown

        Explore the cost of this home by adjusting the details. Changes won't be saved.
        All calculations are estimates and provided by Zillow, Inc. for informational purposes only. Actual amounts may vary.
        HOA fees may include property taxes on listings classified as Co-Ops. Contact the listing agent and/or owner for fee details.
        See how much you could borrow to make a competitive offer.

        Climate risks

        Neighborhood: Big Woods

        Getting around

        45 / 100
        Car-Dependent
        27 / 100
        Some Transit
        52 / 100
        Bikeable

        Nearby schools

        GreatSchools rating
        Schools provided by the listing agent
        • Elementary: J B Nelson Elementary School
        • Middle: Sam Rotolo Middle School Of Bat
        • High: Batavia Sr High School
        • District: 101

        Source: MRED as distributed by MLS GRID. This data may not be complete. We recommend contacting the local school district to confirm school assignments for this home.

        A local agent can set up tours, give advice and negotiate with sellers.

        Browse local experts

        Similar homes