Skip main navigation
Sold for $1,630,000
  • Listing Provided by: Reliance Real Estate Services
    Bought with: A + Realty & Mortgage
    $1,630,000

    2927 Cimmaron Ln, Fullerton, CA 92835

    4beds
    2,901sqft
    Single Family Residence
    Built in 1999
    5,602 Square Feet Lot
    $1,884,700 Zestimate®
    $562/sqft
    $7,051 Estimated rent

    Home value

    $1,884,700

    $1.79M - $2.00M

    $7,051/mo

    Zestimate® history
    Loading
    Loading...

    Owner options

    List your home for rent

    $7,051/mo

    Rent Zestimate®

    Find your next renter with Zillow Rental Manager. Plus, with online applications, you can quickly screen prospective tenants – for free.

    Learn more

    $7,051/mo

    Rent Zestimate®

    Refinance and save

    $10,485/mo

    Est. payment

    Refinancing to a lower rate could help reduce your monthly payments and save thousands over the life of the loan.

    See today's rates

    $10,485/mo

    Est. payment

    Explore your selling options

    Work with a Zillow partner agent

    Leverage their expertise and Zillow's premium Showcase listings to get your home seen by more buyers.

    Get started

    List with your own agent

    Get your home in front of millions of buyers by listing it on Zillow.

    Learn how to do it

    Sell it yourself

    Take full control of how buyers see your home on Zillow by listing For Sale by Owner (FSBO).

    List your home

    What's special

    Sport courtsPrivate backyardGreat locationLaundry roomSpacious kitchenCustom wood shuttered windowsGreat size living
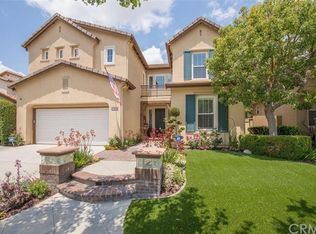
    Nested in the desirable Gated Community of Parkhurst Fullerton. You can't help but notice the charming curb appeal to this lovely Collection Model. As you enter through the door you will be greeted with the high vaulted ceilings, light and bright feel. Great size living and dining room, spacious kitchen that opens up to the family room. Tastefully upgraded W/laminate wood Floors, plush Carpeting, light Oak/Maple Cabinetry, custom wood shuttered Windows. This home has 3 large bedrooms’ including the master that are located on the upper level plus the loft. The 4th Bedroom is on the lower level. Other great features this home has to offer, laundry room is on the lower level, attached spacious 2 car garage and a 3rd garage with its own door entry. Both garages have built in cabinets. The private backyard is perfect to entertain guests or just to relax by the fire pit or to even jump in the pool. Not to mention the amazing resort like amenities that include 3 pools, 2 playground, sport courts including tennis, putting green a basketball. Calming walking trails, award winning schools, great location, close to freeways, shopping and much more. Don't miss out on this amazing home!

    Zillow last checked:

    Listing updated:

    Listing Provided by:

    Rima Jaridly DRE #01916104 714-599-3936,

    Reliance Real Estate Services

    Bought with:

    Vincent Truong, DRE #02012064

    A + Realty & Mortgage

    Source: CRMLS,MLS#: PW23050694MLS LogoOriginating MLS: California Regional MLS

    Facts & features

    Interior

    Bedrooms & bathrooms
    • Bedrooms: 4
    • Bathrooms: 3
    • Full bathrooms: 3
    • Main level bathrooms: 1
    • Main level bedrooms: 1
    Bedroom
    • Features: Bedroom on Main Level
    Bathroom
    • Features: Bathroom Exhaust Fan, Bathtub, Dual Sinks, Separate Shower, Tile Counters, Vanity, Walk-In Shower
    Kitchen
    • Features: Kitchen Island, Kitchen/Family Room Combo, Tile Counters, Walk-In Pantry
    Heating
    • Central
    Cooling
    • Central Air
    Appliances
    • Included: 6 Burner Stove, Double Oven, Dishwasher, Gas Cooktop, Disposal, Microwave, Refrigerator
    • Laundry: Inside, Laundry Room
    Features
    • Crown Molding, Cathedral Ceiling(s), Eat-in Kitchen, High Ceilings, Pantry, Recessed Lighting, Tile Counters, Bedroom on Main Level, Jack and Jill Bath, Loft, Walk-In Pantry, Walk-In Closet(s)
    • Flooring: Carpet, Vinyl
    • Has fireplace: Yes
    • Fireplace features: Family Room
    • Common walls with other units/homes: No Common Walls
    Interior area
    • Total interior livable area: 2,901 sqft

    Property

    Parking
    • Total spaces: 3
    • Parking features: Door-Multi, Driveway, Garage, Garage Door Opener
    • Attached garage spaces: 3
    Features
    • Levels: Two
    • Stories: 2
    • Has private pool: Yes
    • Pool features: In Ground, Private, Association
    • Has spa: Yes
    • Spa features: In Ground
    • Has view: Yes
    • View description: None
    Lot
    • Size: 5,602 sqft
    • Features: Back Yard, Front Yard, Sprinklers In Rear, Sprinklers In Front, Lot Over 40000 Sqft, Sprinkler System
    Details
    • Parcel number: 33664132
    • Special conditions: Standard

    Construction

    Type & style
    • Home type: SingleFamily
    • Property subtype: Single Family Residence
    Materials
    • Copper Plumbing
    Condition
    • New construction: No
    • Year built: 1999
    Details
    • Builder name: Standard Pacific

    Utilities & green energy

    • Sewer: Public Sewer
    • Water: Public

    Community & neighborhood

    Security
    • Security features: Carbon Monoxide Detector(s), Gated Community, Smoke Detector(s)
    Community
    • Community features: Biking, Curbs, Park, Street Lights, Sidewalks, Gated
    Location
    • Region: Fullerton
    • Subdivision: Parkhurst Collection (Prkc)

    HOA & financial

    HOA
    • Has HOA: Yes
    • HOA fee: $275 monthly
    • Amenities included: Clubhouse, Sport Court, Other Courts, Picnic Area, Playground, Pool, Spa/Hot Tub, Tennis Court(s)
    • Association name: First Residential
    • Association phone: 800-428-5588

    Other

    Other facts
    • Listing terms: Cash,Conventional,Contract,Submit

    Price history

    DateEventPrice
    7/21/2023Sold$1,630,000-3.3%$562/sqft
    Source: CRMLS #PW23050694 Report a problem
    7/14/2023Pending sale$1,685,000$581/sqft
    Source: CRMLS #PW23050694 Report a problem
    7/3/2023Contingent$1,685,000$581/sqft
    Source: CRMLS #PW23050694 Report a problem
    6/9/2023Price change$1,685,000-3.7%$581/sqft
    Source: CRMLS #PW23050694 Report a problem
    5/18/2023Price change$1,750,000-1.4%$603/sqft
    Source: CRMLS #PW23050694 Report a problem
    5/2/2023Price change$1,775,000-1.3%$612/sqft
    Source: CRMLS #PW23050694 Report a problem
    3/29/2023Listed for sale$1,799,000+323.3%$620/sqft
    Source: CRMLS #PW23050694 Report a problem
    12/14/1999Sold$425,000$147/sqft
    Source: Public Record Report a problem

    Public tax history

    YearProperty taxesTax assessment
    2025$18,026 +2.2%$1,662,600 +2%
    2024$17,644 +135.9%$1,630,000 +141.5%
    2023$7,479 +0.8%$674,910 +2%
    2022$7,423 +1.7%$661,677 +2%
    2021$7,299 -0.3%$648,703 +1%
    2020$7,318 $642,052 +2%
    2019$7,318 +3.7%$629,463 +2%
    2018$7,057 +2.9%$617,121 +2%
    2017$6,857 $605,021 +2%
    2016$6,857 +2.1%$593,158 +1.5%
    2015$6,718 +4.4%$584,249 +2%
    2014$6,437 $572,805 +0.5%
    2013-- $570,217 +2%
    2012-- $559,037 +2%
    2011-- $548,076 +0.8%
    2010-- $543,980 -0.2%
    2009-- $545,273 +2%
    2008-- $534,582 +8.6%
    2007-- $492,140 +2%
    2006-- $482,491 +2%
    2005-- $473,031 +2%
    2004-- $463,756 +1.9%
    2003-- $455,257 +2%
    2002-- $446,331 +2%
    2001$5,028 +2.6%$437,580 +3%
    2000$4,902 $425,000

    Find assessor info on the county website

    Neighborhood: Imperial Parkhurst

    Nearby schools

    GreatSchools rating
    Schools provided by the listing agent
    • Elementary: Golden
    • Middle: Tuffree
    • High: Eldorado

    Source: CRMLS. This data may not be complete. We recommend contacting the local school district to confirm school assignments for this home.

    Get a cash offer in 3 minutes
    Find out how much your home could sell for in as little as 3 minutes with a no-obligation cash offer.
    Estimated market value
    $1,884,700
    Get a cash offer in 3 minutes
    Find out how much your home could sell for in as little as 3 minutes with a no-obligation cash offer.
    Estimated market value
    $1,884,700