Skip main navigation
Sold for $1,610,000
  • $1,610,000

    2927 Circle Dr, Escondido, CA 92029

    4beds
    3,008sqft
    Single Family Residence
    Built in 1976
    0.69 Acres Lot
    $1,612,700 Zestimate®
    $535/sqft
    $7,433 Estimated rent

    Home value

    $1,612,700

    $1.50M - $1.74M

    $7,433/mo

    Zestimate® history
    Loading
    Loading...

    Owner options

    List your home for rent

    $7,433/mo

    Rent Zestimate®

    Find your next renter with Zillow Rental Manager. Plus, with online applications, you can quickly screen prospective tenants – for free.

    Learn more

    $7,433/mo

    Rent Zestimate®

    Refinance and save

    $10,122/mo

    Est. payment

    Refinancing to a lower rate could help reduce your monthly payments and save thousands over the life of the loan.

    See today's rates

    $10,122/mo

    Est. payment

    Explore your selling options

    Work with a Zillow partner agent

    Leverage their expertise and Zillow's premium Showcase listings to get your home seen by more buyers.

    Get started

    List with your own agent

    Get your home in front of millions of buyers by listing it on Zillow.

    Learn how to do it

    Sell it yourself

    Take full control of how buyers see your home on Zillow by listing For Sale by Owner (FSBO).

    List your home

    What's special

    Rose gardenFruit treesDramatic stone fireplacePanoramic views of natureCircular drivewaySpa-like bathScenic walkway
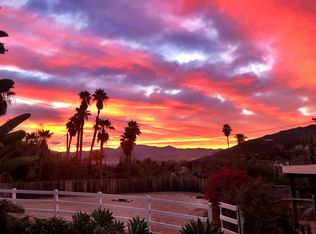
    Welcome to this remolded sanctuary of sophistication in West Escondido. This gated estate blends timeless design with modern luxury, offering a lifestyle of serenity, beauty, and effortless entertaining. From the moment you arrive, the circular driveway and lush gardens set a gracious tone. Beveled glass doors open to a sunlit interior where vaulted ceilings and travertine floors lead to a living room anchored by a dramatic stone fireplace and panoramic views of nature. Designed for gatherings, and fun... See Supplement A circular drive leads to a stunning entry framed by lush landscaping and beveled glass doors. Inside, vaulted ceilings, travertine floors, and a dramatic stone fireplace define the living room. The formal dining room opens to the pool via folding glass doors and features custom built-ins. The kitchen includes a butcher block island, Miele coffee station, breakfast nook, pantry, and pass-through window to the patio. Adjacent is a spacious laundry room with ample cabinetry. The home offers 5 bedrooms, including a luxurious owner’s suite with walk-in closet, spa-like bath, and an attached office with built-ins. Outdoor amenities include a 38’ lap pool, raised spa, fire-and-ice features, private cabana, putting green with sand trap, and a 23x19 ft gazebo with granite counters, BBQ, heaters, fans, and TV. Fruit trees, rose garden, scenic walkway, and night lighting complete the resort-style grounds. Epoxy-floored garage with LED lighting and storage. A rare opportunity for refined living. The kitchen is both warm and functional, with a butcher block island, Miele coffee station, breakfast nook, and pass-through window to the patio. A spacious laundry room adds everyday ease. The owner’s suite is a retreat unto itself, with a spa-inspired bath, walk-in closet, and an adjoining office with granite counters and built-ins. Three additional bedrooms offer comfort and privacy. Outside, the grounds unfold like a private resort: lap pool, raised spa, fire-and-ice features, putting green, cabana, and a fully equipped gazebo with scenic walkway. Fruit trees, a rose garden, and curated lighting complete the ambiance. This is more than a home—it’s a destination.

    Zillow last checked:

    Listing updated:

    Listed by:

    Glen E Brush DRE #01248553 760-807-9984,

    Brush Realty

    Bought with:

    Glen Brush, DRE #01248553

    Brush Realty

    Source: SDMLS,MLS#: 250041492MLS LogoOriginating MLS: SDMLS

    Facts & features

    Interior

    Bedrooms & bathrooms
    • Bedrooms: 4
    • Bathrooms: 3
    • Full bathrooms: 2
    • 1/2 bathrooms: 1
    Heating
    • Forced Air Unit
    Cooling
    • Central Forced Air
    Appliances
    • Included: Dishwasher, Disposal, Dryer, Garage Door Opener, Microwave, Pool/Spa/Equipment, Shed(s), Washer, Built In Range, Vented Exhaust Fan, Built-In, Electric Cooking, Gas Cooking, Electric Water Heater
    • Laundry: Electric
    Features
    • Beamed Ceilings, Cathedral-Vaulted Ceiling
    • Flooring: Carpet, Tile
    • Number of fireplaces: 1
    • Fireplace features: FP in Family Room
    Interior area
    • Total structure area: 3,008
    • Total interior livable area: 3,008 sqft

    Property

    Parking
    • Total spaces: 12
    • Parking features: Attached, Garage Door Opener
    • Garage spaces: 2
    Features
    • Levels: 1 Story
    • Patio & porch: Covered, Gazebo, Patio, Patio Open
    • Pool features: Below Ground, Gunite, Heated with Gas, Private
    • Has spa: Yes
    • Spa features: Private w/Pool
    • Fencing: Electric,Full,Gate
    • Has view: Yes
    • View description: Mountains/Hills
    Lot
    • Size: 0.69 Acres
    Details
    • Additional structures: N/K
    • Parcel number: 2702112700

    Construction

    Type & style
    • Home type: SingleFamily
    • Architectural style: Contemporary,Custom Built,Mediterranean/Spanish
    • Property subtype: Single Family Residence
    Materials
    • Stucco, Wood
    • Roof: Tile/Clay
    Condition
    • Year built: 1976

    Utilities & green energy

    • Sewer: Septic Installed
    • Water: Meter on Property
    • Utilities for property: Electricity Connected, Natural Gas Available, Water Connected

    Community & neighborhood

    Security
    • Security features: Automatic Gate
    Location
    • Region: Escondido
    • Subdivision: SOUTHWEST ESCONDIDO

    Other

    Other facts
    • Listing terms: Cash,Conventional,FHA,VA

    Price history

    DateEventPrice
    6/4/2026Sold$1,610,000-3.9%$535/sqft
    Source: SDMLS #250041492 Report a problem
    5/1/2026Pending sale$1,675,000$557/sqft
    Source: SDMLS #250041492 Report a problem
    4/7/2026Price change$1,675,000-2.9%$557/sqft
    Source: SDMLS #250041492 Report a problem
    3/16/2026Price change$1,725,000-3%$573/sqft
    Source: SDMLS #250041492 Report a problem
    1/22/2026Price change$1,779,000-3.8%$591/sqft
    Source: SDMLS #250041492 Report a problem
    10/12/2025Listed for sale$1,850,000$615/sqft
    Source: SDMLS #250041492 Report a problem

    Public tax history

    YearProperty taxesTax assessment
    2025$3,217 +2.1%$283,567 +2%
    2024$3,150 +2.4%$278,008 +2%
    2023$3,075 +1.3%$272,558 +2%
    2022$3,037 +1.7%$267,214 +2%
    2021$2,985 +0.8%$261,975 +1%
    2020$2,961 +6.4%$259,289 +2%
    2019$2,784 -0.7%$254,206 +2%
    2018$2,805 +1.8%$249,222 +2%
    2017$2,756 +2.1%$244,336 +2%
    2016$2,698 +10.1%$239,546 +10.8%
    2015$2,451 +4.8%$216,249 +2%
    2014$2,339 $212,014 +0.5%
    2013-- $211,057 +2%
    2012-- $206,920 +2%
    2011-- $202,864 +0.8%
    2010-- $201,349 -0.2%
    2009-- $201,829 +2%
    2008-- $197,872 +2%
    2007-- $193,993 +2%
    2006-- $190,190 +2%
    2005-- $186,462 +2%
    2004-- $182,807 +1.9%
    2003-- $179,458 +2%
    2002-- $175,940 +2%
    2001-- $172,491

    Find assessor info on the county website

    Neighborhood: 92029

    Nearby schools

    GreatSchools rating
    Get a cash offer in 3 minutes
    Find out how much your home could sell for in as little as 3 minutes with a no-obligation cash offer.
    Estimated market value
    $1,612,700
    Get a cash offer in 3 minutes
    Find out how much your home could sell for in as little as 3 minutes with a no-obligation cash offer.
    Estimated market value
    $1,612,700