Welcome home to 2927 Cliffside Drive — a beautiful all-brick ranch offering the convenience of one-level living with no steps to enter the home! Located in the desirable Buchanan Estates neighborhood, this 3-bedroom, 2-bathroom home sits on a spacious 0.34-acre lot and offers the perfect blend of comfort, functionality, and outdoor enjoyment.
Inside, you’ll find fresh new carpet and paint, along with an updated primary bathroom featuring a new vanity and a large tiled shower. The kitchen offers an abundance of counter space, white cabinetry, and plenty of room for cooking and gathering.
Step outside to enjoy your fully fenced backyard oasis complete with your very own swimming pool — perfect for relaxing or entertaining all summer long! Need extra storage or workspace? This property includes an attached 2-car side-entry garage, a detached 1-car garage/storage building, plus an additional shed ideal for lawn equipment, pool supplies, and outdoor toys.
If you’ve been searching for easy one-level living with great outdoor space and multiple storage options, this one is a must-see!
Closed
$374,900
2927 Cliffside Dr, Christiana, TN 37037
3beds
1,467sqft
Single Family Residence, Residential
Built in 2006
0.34 Acres Lot
$-- Zestimate®
$256/sqft
$1,839 Estimated rent
Home value
Not available
Estimated sales range
Not available
$1,839/mo
Zestimate® history
Owner options
List your home for rent
$1,839/mo
Rent Zestimate®
Find your next renter with Zillow Rental Manager. Plus, with online applications, you can quickly screen prospective tenants – for free.
$1,839/mo
Rent Zestimate®
Refinance and save
$2,201/mo
Est. payment
Refinancing to a lower rate could help reduce your monthly payments and save thousands over the life of the loan.
$2,201/mo
Est. payment
Explore your selling options
Work with a Zillow partner agent
Leverage their expertise and Zillow's premium Showcase listings to get your home seen by more buyers.
Get startedList with your own agent
Get your home in front of millions of buyers by listing it on Zillow.
Learn how to do itSell it yourself
Take full control of how buyers see your home on Zillow by listing For Sale by Owner (FSBO).
List your homeWhat's special
Swimming poolAll-brick ranchLarge tiled showerFully fenced backyard oasisNew vanityWhite cabinetryUpdated primary bathroom
Zillow last checked:
Listing updated:
Listed by:
Ralph Pearson 615-476-7233,
Keller Williams Realty - Murfreesboro,
Holli Pearson 615-809-7092,
Keller Williams Realty - Murfreesboro
Bought with:
Megan Thomas, 350178
SimpliHOM
Source: RealTracs MLS as distributed by MLS GRID,MLS#: 3207821
Facts & features
Interior
Bedrooms & bathrooms
- Bedrooms: 3
- Bathrooms: 2
- Full bathrooms: 2
- Main level bedrooms: 3
Bedroom 1
- Features: Suite
- Level: Suite
- Area: 208 Square Feet
- Dimensions: 16x13
Bedroom 2
- Area: 154 Square Feet
- Dimensions: 14x11
Bedroom 3
- Area: 154 Square Feet
- Dimensions: 14x11
Dining room
- Area: 160 Square Feet
- Dimensions: 16x10
Kitchen
- Area: 187 Square Feet
- Dimensions: 17x11
Living room
- Area: 272 Square Feet
- Dimensions: 17x16
Heating
- Central
Cooling
- Ceiling Fan(s), Central Air
Appliances
- Included: Oven, Range, Dishwasher, Dryer, Microwave, Washer
- Laundry: Electric Dryer Hookup, Washer Hookup
Features
- Ceiling Fan(s)
- Flooring: Carpet, Laminate, Vinyl
- Basement: None
Interior area
- Total structure area: 1,467
- Total interior livable area: 1,467 sqft
- Finished area above ground: 1,467
Property
Parking
- Total spaces: 2
- Parking features: Garage Faces Side
- Garage spaces: 2
Features
- Levels: One
- Stories: 1
- Patio & porch: Porch, Covered, Patio
- Has private pool: Yes
- Pool features: Above Ground
- Fencing: Back Yard
Lot
- Size: 0.34 Acres
- Dimensions: 100 x 150
Details
- Additional structures: Storage
- Parcel number: 157D A 06500 R0093859
- Special conditions: Standard
Construction
Type & style
- Home type: SingleFamily
- Property subtype: Single Family Residence, Residential
Materials
- Brick
Condition
- New construction: No
- Year built: 2006
Utilities & green energy
- Sewer: Public Sewer
- Water: Public
- Utilities for property: Water Available
Community & HOA
Community
- Subdivision: Buchanan Est Sec 3 Pb30-103
HOA
- Has HOA: No
Location
- Region: Christiana
Financial & listing details
- Price per square foot: $256/sqft
- Tax assessed value: $194,900
- Annual tax amount: $1,432
- Date on market: 5/12/2026
Price history
| Date | Event | Price |
|---|---|---|
| 6/22/2026 | Sold | $374,900$256/sqft |
Source:  RealTracs MLS as distributed by MLS GRID #3207821 Report a problem RealTracs MLS as distributed by MLS GRID #3207821 Report a problem | ||
| 5/24/2026 | Contingent | $374,900$256/sqft |
Source: RealTracs MLS as distributed by MLS GRID #3207821 Report a problem | ||
| 5/12/2026 | Listed for sale | $374,900+143.6%$256/sqft |
Source: RealTracs MLS as distributed by MLS GRID #3207821 Report a problem | ||
| 2/26/2015 | Sold | $153,900$105/sqft |
Source: Agent Provided Report a problem | ||
| 1/28/2015 | Listed for sale | $153,900+10%$105/sqft |
Source: TheDailyClassifieds.Com #1605018 Report a problem | ||
| 2/27/2007 | Sold | $139,900$95/sqft |
Source: Agent Provided Report a problem | ||
Public tax history
| Year | Property taxes | Tax assessment |
|---|---|---|
| 2018 | $1,023 +10.4% | $48,725 +40.8% |
| 2017 | $927 | $34,600 |
| 2016 | $927 | $34,600 |
| 2015 | $927 | $34,600 -0.1% |
| 2013 | $927 +8.4% | $34,625 |
| 2012 | $855 +0.2% | $34,625 |
| 2011 | $854 | $34,625 |
| 2010 | $854 +5.5% | $34,625 +4.4% |
| 2008 | $809 -0.5% | $33,150 -0.5% |
| 2007 | $813 | $33,300 |
| 2006 | -- | -- |
Find assessor info on the county website
Neighborhood: 37037
Nearby homes
- $374,900-- bd-- ba1.4k sqft2927 Cliffside Dr, Christiana, TN 37037Sold
- $340,0003 bd2 ba1.4k sqft2931 Cliffside Dr, Christiana, TN 37037Sold
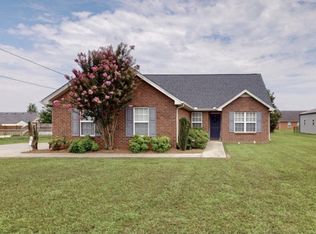
- $340,000-- bd-- ba1.3k sqft2931 Cliffside Dr, Christiana, TN 37037Sold
- $183,2003 bd2 ba1.3k sqft2923 Cliffside Dr, Christiana, TN 37037Off Market

- $351,800-- bd-- ba1.3k sqft2923 Cliffside Dr, Christiana, TN 37037Off Market
- $191,400-- bd-- ba1.3k sqft2926 Ridgewood Dr, Christiana, TN 37037Off Market
- $354,600-- bd-- ba1.3k sqft2926 Ridgewood Dr, Christiana, TN 37037Off Market
- $185,6003 bd2 ba1.3k sqft2930 Ridgewood Dr, Christiana, TN 37037Off Market
Nearby schools
GreatSchools rating
- 7/10Plainview Elementary SchoolGrades: PK-5Distance: 1.9 mi
- 7/10Christiana Middle SchoolGrades: 6-8Distance: 3.9 mi
- 6/10Riverdale High SchoolGrades: 9-12Distance: 7.4 mi
Schools provided by the listing agent
- Elementary: Plainview Elementary School
- Middle: Christiana Middle School
- High: Riverdale High School
Source: RealTracs MLS as distributed by MLS GRID. This data may not be complete. We recommend contacting the local school district to confirm school assignments for this home.


Get pre-qualified for a loan
At Zillow Home Loans, we can pre-qualify you in as little as 5 minutes with no impact to your credit score.An equal housing lender. NMLS #10287.
- Tennessee
- Rutherford County
- Christiana
- 37037
- 2927 Cliffside Dr
Nearby cities
Nearby zip codes
Other Christiana Topics
