Stunning home Located on 1.22 acres in the heart of Northgate. This incredible property has unique features, inside and out. Outside, across the spacious backyard, there is an ADU, and horse stables - and in-between, a newly refinished hot tub and pool. With a 2714 square foot 4 bedroom, 3 bathroom main house and a 762 Square foot ADU with 1 bedroom 1 bathroom full kitchen and living room, there is more than enough space to live comfortably, and entertain. The front doors open into a lovely foyer, and you'll be greeted by a generous living room with high-ceilings, a stone tile fireplace and open dining room. The extra-large chef's kitchen with lots of bonus features spreads into a second living and entertaining space that opens into the backyard. Additionally, downstairs is equipped with 1 bedroom and 1 full bath, plus a laundry room that enters into the 3 car garage with plenty of storage. Upstairs you'll find the primary suite with attached bonus room to be used as a den, office or gym or turned into a 5th bedroom, plus 2 large additional bedrooms and a full bathroom. With close proximity to top schools, shopping, dining, open space and trails this home is incredibly special.
Sold for $2,589,000
$2,589,000
2927 Comistas Dr, Walnut Creek, CA 94598
4beds
2,714sqft
Single Family Residence
Built in 1977
1.22 Acres Lot
$2,533,900 Zestimate®
$954/sqft
$6,657 Estimated rent
Home value
$2,533,900
$2.28M - $2.84M
$6,657/mo
Zestimate® history
Owner options
List your home for rent
$6,657/mo
Rent Zestimate®
Find your next renter with Zillow Rental Manager. Plus, with online applications, you can quickly screen prospective tenants – for free.
$6,657/mo
Rent Zestimate®
Refinance and save
$16,309/mo
Est. payment
Refinancing to a lower rate could help reduce your monthly payments and save thousands over the life of the loan.
$16,309/mo
Est. payment
Explore your selling options
Work with a Zillow partner agent
Leverage their expertise and Zillow's premium Showcase listings to get your home seen by more buyers.
Get startedList with your own agent
Get your home in front of millions of buyers by listing it on Zillow.
Learn how to do itSell it yourself
Take full control of how buyers see your home on Zillow by listing For Sale by Owner (FSBO).
List your homeWhat's special
Zillow last checked:
Listing updated:
Listed by:
Lily Shields DRE #02112635 925-586-9062,
Coldwell Banker
Bought with:
Jill Fusari, DRE #01775608
The Agency
Source: CCAR,MLS#: 41094177
Facts & features
Interior
Bedrooms & bathrooms
- Bedrooms: 4
- Bathrooms: 3
- Full bathrooms: 3
Rooms
- Room types: 1 Bedroom, 1 Bath, Main Entry, Den, Family Room
Bathroom
- Features: Shower Over Tub, Stall Shower, Tile, Updated Baths, Marble, Walk-In Closet(s)
Kitchen
- Features: Breakfast Bar, Counter - Solid Surface, Dishwasher, Garbage Disposal, Gas Range/Cooktop, Microwave, Refrigerator, Updated Kitchen
Heating
- Forced Air
Cooling
- Has cooling: Yes
Appliances
- Included: Dishwasher, Gas Range, Microwave, Refrigerator, Washer, Dryer
- Laundry: Common Area
Features
- Formal Dining Room, Breakfast Bar, Counter - Solid Surface, Updated Kitchen
- Flooring: Tile, Carpet
- Number of fireplaces: 1
- Fireplace features: Family Room
Interior area
- Total structure area: 2,714
- Total interior livable area: 2,714 sqft
Property
Parking
- Total spaces: 3
- Parking features: Parking Spaces, Garage Faces Front, Garage Door Opener
- Garage spaces: 3
Features
- Levels: Two
- Stories: 2
- Has private pool: Yes
- Pool features: In Ground, Solar Heat, Pool/Spa Combo, Outdoor Pool
- Fencing: Chain Link,Fenced
Lot
- Size: 1.22 Acres
- Features: Front Yard, Back Yard, Side Yard, Landscape Back, Landscape Front
Details
- Parcel number: 1391100383
- Special conditions: Standard
- Other equipment: Irrigation Equipment
- Horses can be raised: Yes
- Horse amenities: Horse Setup
Construction
Type & style
- Home type: SingleFamily
- Architectural style: Craftsman
- Property subtype: Single Family Residence
Materials
- Stucco, Wood Siding, Wood
- Roof: Composition
Condition
- Existing
- New construction: No
- Year built: 1977
Utilities & green energy
- Electric: Photovoltaics Third-Party Owned
Community & HOA
Community
- Subdivision: Northgate
HOA
- Has HOA: No
Location
- Region: Walnut Creek
Financial & listing details
- Price per square foot: $954/sqft
- Tax assessed value: $2,334,656
- Annual tax amount: $26,934
- Date on market: 4/21/2025
Price history
| Date | Event | Price |
|---|---|---|
| 5/22/2025 | Sold | $2,589,000$954/sqft |
Source:  CCAR #41094177 Report a problem CCAR #41094177 Report a problem | ||
| 5/19/2025 | Pending sale | $2,589,000$954/sqft |
Source:  bridgeMLS/CCAR/Bay East AOR #41094177 Report a problem bridgeMLS/CCAR/Bay East AOR #41094177 Report a problem | ||
| 5/2/2025 | Contingent | $2,589,000$954/sqft |
Source: bridgeMLS/CCAR/Bay East AOR #41094177 Report a problem | ||
| 4/21/2025 | Listed for sale | $2,589,000+17.7%$954/sqft |
Source: bridgeMLS/CCAR/Bay East AOR #41094177 Report a problem | ||
| 9/29/2021 | Sold | $2,200,000+0%$811/sqft |
Source: CCAR #40965847 Report a problem | ||
| 9/17/2021 | Pending sale | $2,199,900$811/sqft |
Source: bridgeMLS/CCAR/Bay East AOR #40965847 Report a problem | ||
| 9/8/2021 | Listed for sale | $2,199,900+272.9%$811/sqft |
Source: bridgeMLS/CCAR/Bay East AOR #40965847 Report a problem | ||
| 2/27/1998 | Sold | $590,000$217/sqft |
Source: Public Record Report a problem | ||
Public tax history
| Year | Property taxes | Tax assessment |
|---|---|---|
| 2025 | $26,934 +2.2% | $2,334,656 +2% |
| 2024 | $26,349 +1.6% | $2,288,880 +2% |
| 2023 | $25,937 -0.4% | $2,244,000 +2% |
| 2022 | $26,045 +103.2% | $2,200,000 +116.2% |
| 2021 | $12,817 +1.3% | $1,017,526 +1% |
| 2020 | $12,650 +1.7% | $1,007,094 +2% |
| 2019 | $12,435 +3.7% | $987,348 +2% |
| 2018 | $11,992 +3.4% | $967,989 +2% |
| 2017 | $11,598 +2.5% | $949,009 +2% |
| 2016 | $11,317 +2.2% | $930,402 +1.5% |
| 2015 | $11,068 | $916,427 +2% |
| 2014 | $11,068 | $898,477 +0.5% |
| 2013 | -- | $894,417 +2% |
| 2012 | -- | $876,880 +2.7% |
| 2011 | -- | $854,160 +16.3% |
| 2010 | -- | $734,160 -0.2% |
| 2009 | -- | $735,905 +2% |
| 2008 | -- | $721,477 +2% |
| 2007 | -- | $707,331 +2% |
| 2006 | -- | $693,463 +2% |
| 2005 | -- | $679,867 +2% |
| 2004 | -- | $666,537 +1.9% |
| 2003 | -- | $654,321 +2% |
| 2002 | -- | $641,492 +2% |
| 2001 | -- | $628,914 |
Find assessor info on the county website
Neighborhood: 94598
Nearby homes
- $166-- bd-- ba-- sqftComistas Rd, Walnut creek, CA 94598Off Market
- $3,225,8005 bd4 ba4k sqft15 Comistas Ct, Walnut Creek, CA 94598Off Market
- $2,290,9004 bd2 ba2.5k sqft443 Castle Rock Rd, Walnut Creek, CA 94598Off Market
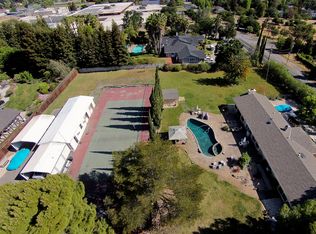
- $2,912,1005 bd5 ba4.8k sqft21 Comistas Ct, Walnut Creek, CA 94598Off Market
- $3,278,4005 bd4 ba3.8k sqft1140 Hanna Grove Trl, Walnut Creek, CA 94598Off Market
- $2,771,7005 bd4 ba4.1k sqft610 Castle Rock Rd, Walnut Creek, CA 94598Off Market
- $2,705,6004 bd4 ba3.3k sqft27 Comistas Ct, Walnut Creek, CA 94598Off Market
- $2,500,0004 bd4 ba4.2k sqft165 Pine Creek Rd, Walnut Creek, CA 94598Sold
Nearby schools
GreatSchools rating
- 8/10Walnut Acres Elementary SchoolGrades: K-5Distance: 1.2 mi
- 9/10Foothill Middle SchoolGrades: 6-8Distance: 1.2 mi
- 9/10Northgate High SchoolGrades: 9-12Distance: 0.2 mi
Schools provided by the listing agent
- District: Walnut Creek (925) 944-6850
Source: CCAR. This data may not be complete. We recommend contacting the local school district to confirm school assignments for this home.
Get a cash offer in 3 minutes
Find out how much your home could sell for in as little as 3 minutes with a no-obligation cash offer.
Estimated market value
$2,533,900
Get a cash offer in 3 minutes
Find out how much your home could sell for in as little as 3 minutes with a no-obligation cash offer.
Estimated market value
$2,533,900
- California
- Contra Costa County
- Walnut Creek
- 94598
- 2927 Comistas Dr
Nearby cities
Nearby neighborhoods
Nearby zip codes
Other Walnut Creek Topics
