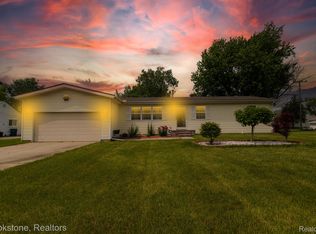
Rare find in the city of Troy! Custom built by the previous owner on over half acre lot, this house offers a lot of living and storage space for a big family. Solid hard wood throughout the first floor besides the kitchen area, and brand new carpet on the second floor and finished basement. All the appliances stay. The boiler has pipe work throughout the house that creates perfectly quiet heat that doesn’t dry you out. When the summer arrives replacing the glass on the doors with the screens and allowing the breeze to move through this quiet house is very relaxing. When its too hot, closing-up everything and turning on the air-conditioning makes it very comfortable, the house has an air handler system in the top level that moves all the air in
the ductwork. The finished basement does not require air-conditioning and always remains in a comfortable 68F – 70F range. The solid block and brick structure has floor joists very close together to provide a solid structure to the house.
The basement has a great fireplace and space for the whole family to enjoy time together. The bar has a full-service wet sink. The bathroom/sauna makes it
convenient to spend hours there relaxing or working in the shop/laundry area or preparing preserves for the Cold Storage Room ( it stays in the 50F range year-round!). Minutes away from shopping, dining, and easy highway access. Seller is offering a 1 year Home Warranty .
Sold for $400,000
$400,000
2927 Dashwood Dr, Troy, MI 48083
4beds
3,874sqft
Single Family Residence
Built in 1970
0.56 Acres Lot
$411,100 Zestimate®
$103/sqft
$4,440 Estimated rent
Home value
$411,100
$382,000 - $440,000
$4,440/mo
Zestimate® history
Owner options
List your home for rent
$4,440/mo
Rent Zestimate®
Find your next renter with Zillow Rental Manager. Plus, with online applications, you can quickly screen prospective tenants – for free.
$4,440/mo
Rent Zestimate®
Refinance and save
$2,628/mo
Est. payment
Refinancing to a lower rate could help reduce your monthly payments and save thousands over the life of the loan.
$2,628/mo
Est. payment
Explore your selling options
Work with a Zillow partner agent
Leverage their expertise and Zillow's premium Showcase listings to get your home seen by more buyers.
Get startedList with your own agent
Get your home in front of millions of buyers by listing it on Zillow.
Learn how to do itSell it yourself
Take full control of how buyers see your home on Zillow by listing For Sale by Owner (FSBO).
List your homeWhat's special
Zillow last checked:
Listing updated:
Listed by:
Arian Meca 586-615-4646,
Showtime Realty
Bought with:
Messina Baker, 6501444946
Anthony Djon Luxury Real Estate
Source: Realcomp II,MLS#: 20250028043
Facts & features
Interior
Bedrooms & bathrooms
- Bedrooms: 4
- Bathrooms: 4
- Full bathrooms: 4
Bedroom
- Level: Second
- Area: 168
- Dimensions: 12 x 14
Bedroom
- Level: Second
- Area: 192
- Dimensions: 12 x 16
Bedroom
- Level: Entry
- Area: 156
- Dimensions: 12 x 13
Bedroom
- Level: Entry
- Area: 154
- Dimensions: 11 x 14
Other
- Level: Basement
Other
- Level: Second
Other
- Level: Entry
Other
- Level: Entry
Other
- Level: Entry
- Area: 132
- Dimensions: 11 x 12
Dining room
- Level: Entry
- Area: 169
- Dimensions: 13 x 13
Flex room
- Level: Second
- Area: 120
- Dimensions: 10 x 12
Kitchen
- Level: Entry
- Area: 96
- Dimensions: 8 x 12
Laundry
- Level: Basement
Living room
- Level: Entry
- Area: 432
- Dimensions: 18 x 24
Heating
- Hot Water, Natural Gas
Features
- Basement: Finished,Full
- Has fireplace: No
Interior area
- Total interior livable area: 3,874 sqft
- Finished area above ground: 2,274
- Finished area below ground: 1,600
Property
Parking
- Total spaces: 2
- Parking features: Two Car Garage, Detached
- Garage spaces: 2
Features
- Levels: Two
- Stories: 2
- Entry location: GroundLevelwSteps
- Pool features: None
Lot
- Size: 0.56 Acres
- Dimensions: 91.00 x 225.00
Details
- Parcel number: 2036276050
- Special conditions: Short Sale No,Standard
Construction
Type & style
- Home type: SingleFamily
- Architectural style: Bungalow
- Property subtype: Single Family Residence
Materials
- Brick
- Foundation: Basement, Block, Sump Pump
Condition
- New construction: No
- Year built: 1970
Details
- Warranty included: Yes
Utilities & green energy
- Sewer: Public Sewer
- Water: Public
Community & HOA
Community
- Subdivision: DEQUINDRE ESTATES
HOA
- Has HOA: No
Location
- Region: Troy
Financial & listing details
- Price per square foot: $103/sqft
- Tax assessed value: $121,510
- Annual tax amount: $6,140
- Date on market: 5/3/2025
- Cumulative days on market: 26 days
- Listing agreement: Exclusive Right To Sell
- Listing terms: Cash,Conventional,FHA,Va Loan
Price history
| Date | Event | Price |
|---|---|---|
| 6/24/2025 | Sold | $400,000+1.3%$103/sqft |
Source:  Realcomp II #20250028043 Report a problem Realcomp II #20250028043 Report a problem | ||
| 5/28/2025 | Pending sale | $395,000$102/sqft |
Source: Realcomp II #20250028043 Report a problem | ||
| 5/3/2025 | Listed for sale | $395,000+79.5%$102/sqft |
Source: Realcomp II #20250028043 Report a problem | ||
| 12/6/2013 | Sold | $220,000+0%$57/sqft |
Source:  MiRealSource #31157714 Report a problem MiRealSource #31157714 Report a problem | ||
| 12/6/2013 | Listed for sale | $219,900$57/sqft |
Source: The Real Estate Book #213072167 Report a problem | ||
| 7/25/2013 | Listing removed | $219,900$57/sqft |
Source: Jack Christenson REO #213072167 Report a problem | ||
| 7/21/2013 | Listed for sale | $219,900+4.8%$57/sqft |
Source: Jack Christenson REO #213072167 Report a problem | ||
| 11/7/2012 | Listing removed | $209,900$54/sqft |
Source: Northville Business Center #212065486 Report a problem | ||
| 10/24/2012 | Price change | $209,900-4.5%$54/sqft |
Source: Northville Business Center #212065486 Report a problem | ||
| 6/26/2012 | Listed for sale | $219,900$57/sqft |
Source: Keller Williams Farmington Hills Report a problem | ||
Public tax history
| Year | Property taxes | Tax assessment |
|---|---|---|
| 2025 | -- | $204,620 +15.2% |
| 2024 | -- | $177,570 -1.3% |
| 2023 | -- | $179,910 +25.2% |
| 2022 | -- | $143,700 -0.2% |
| 2021 | -- | $144,050 +1.3% |
| 2020 | -- | $142,200 +6% |
| 2019 | -- | $134,200 +27% |
| 2015 | -- | $105,670 +10% |
| 2014 | -- | $96,080 -19.8% |
| 2011 | -- | $119,730 |
| 2010 | -- | $119,730 -1.3% |
| 2009 | -- | $121,320 -7.6% |
| 2003 | -- | $131,270 -3% |
| 2002 | -- | $135,330 +65.4% |
| 2001 | $2,817 +7.2% | $81,810 +3.2% |
| 2000 | $2,627 | $79,280 |
Find assessor info on the county website
Neighborhood: 48083
Nearby homes
- $159,9008,712 Square Feet2983 Dashwood Dr, Troy, MI 48083Lot/Land

- $280,0003 bd2 ba1.5k sqft2967 Dashwood Dr, Troy, MI 48083Sold
- $212,8003 bd1 ba1.1k sqft34347 Dequindre Rd, Troy, MI 48083Off Market
- $340,3003 bd2 ba1.4k sqft2976 Dashwood Dr, Troy, MI 48083Off Market
- $278,0003 bd1 ba1.2k sqft2984 Dashwood Dr, Troy, MI 48083Off Market
- $297,5003 bd2 ba1.5k sqft2968 Dashwood Dr, Troy, MI 48083Off Market
- $166,2003 bd1 ba562 sqft2931 Dashwood Dr, Troy, MI 48083Off Market
- $471,4003 bd3 ba2k sqft2925 Dashwood St PARCEL C, Troy, MI 48083Off Market
Nearby schools
GreatSchools rating
- 4/10Susick Elementary SchoolGrades: PK-5Distance: 0.8 mi
- 6/10Grissom Middle SchoolGrades: 6-8Distance: 1.1 mi
- 5/10Warren Mott High SchoolGrades: 9-12Distance: 2.7 mi
Get a cash offer in 3 minutes
Find out how much your home could sell for in as little as 3 minutes with a no-obligation cash offer.
Estimated market value
$411,100
Get a cash offer in 3 minutes
Find out how much your home could sell for in as little as 3 minutes with a no-obligation cash offer.
Estimated market value
$411,100
- Michigan
- Oakland County
- Troy
- 48083
- 2927 Dashwood Dr
Nearby cities
Nearby zip codes
Other Troy Topics
