Open House Cancelled Property Pending Tucked away on a quiet street and backing to mature trees, this 3-bedroom townhome offers turnkey living in a beautifully updated setting. The main level features hardwood floors in the living and dining areas, leading to a well-appointed kitchen with granite counters, stainless steel appliances, a beautiful bay window, and a peninsula perfect for casual dining Upstairs, the spacious primary suite includes a remodeled en-suite bath (March 2024), while two additional bedrooms share a refreshed hall bath. Both upstairs bathrooms had the grout professionally cleaned and sealed (July 2023). The entire second floor features new carpeting (Mohawk, Sept. 2022), and all walls and closets throughout the home were freshly painted with Sherwin-Williams paint (Sept. 2022). The lower level offers flexible space for a home gym, office, or movie nights in the cozy family room with fireplace. The basement flooring was upgraded to durable luxury vinyl plank (Sept. 2022), and a new LED fixture brightens the basement landing (Dec. 2022). This home is loaded with thoughtful upgrades, including: New Bosch dishwasher (Jan. 2023) Whirlpool washer and dryer (Sept. 2022) New garbage disposal (Sept. 2022) Remodeled powder room with new toilet, mirror, shelves, and refinished vanity (Dec. 2022) New blinds in living room, dining room, and primary bedroom (Oct. 2022) Modernized light switches, outlets, and covers throughout (Sept. 2022) New light fixtures in the entryway and stairwell (Dec. 2022) New Home Depot closet shelving systems (Nov. 2022) Interconnected smoke/carbon monoxide detectors throughout the home (April 2024) Ring security system with doorbell, backyard floodlight cam, sensors, and more (Dec. 2022) Whole-home professional duct cleaning (Aug. 2022) New front porch light and custom house plaque (2023) New garden shed (Oct. 2022) The HOA includes lawn care and landscaping, making it easy to enjoy your surroundings. All of this is just minutes from The Mosaic District with shopping, restaurants, and also the Vienna Metro. This home has been meticulously maintained and thoughtfully upgraded—truly move-in ready.
Sold for $605,000
$605,000
2927 Ellenwood Dr, Fairfax, VA 22031
3beds
1,420sqft
Townhouse
Built in 1979
1,574 Square Feet Lot
$619,000 Zestimate®
$426/sqft
$2,957 Estimated rent
Home value
$619,000
$582,000 - $662,000
$2,957/mo
Zestimate® history
Owner options
List your home for rent
$2,957/mo
Rent Zestimate®
Find your next renter with Zillow Rental Manager. Plus, with online applications, you can quickly screen prospective tenants – for free.
$2,957/mo
Rent Zestimate®
Refinance and save
$3,842/mo
Est. payment
Refinancing to a lower rate could help reduce your monthly payments and save thousands over the life of the loan.
$3,842/mo
Est. payment
Explore your selling options
Work with a Zillow partner agent
Leverage their expertise and Zillow's premium Showcase listings to get your home seen by more buyers.
Get startedList with your own agent
Get your home in front of millions of buyers by listing it on Zillow.
Learn how to do itSell it yourself
Take full control of how buyers see your home on Zillow by listing For Sale by Owner (FSBO).
List your homeWhat's special
Beautiful bay windowNew carpetingRefreshed hall bathQuiet streetGranite countersNew front porch lightNew light fixtures
Zillow last checked:
Listing updated:
Listed by:
Conor Sullivan 703-268-6380,
Washington Fine Properties
Bought with:
Jason Walder, 0225221829
Compass
Source: Bright MLS,MLS#: VAFX2244512
Facts & features
Interior
Bedrooms & bathrooms
- Bedrooms: 3
- Bathrooms: 3
- Full bathrooms: 2
- 1/2 bathrooms: 1
- Main level bathrooms: 1
Basement
- Area: 500
Heating
- Heat Pump, Electric
Cooling
- Central Air, Electric
Appliances
- Included: Electric Water Heater
Features
- Basement: Full,Partially Finished,Exterior Entry,Walk-Out Access,Windows
- Number of fireplaces: 1
Interior area
- Total structure area: 1,570
- Total interior livable area: 1,420 sqft
- Finished area above ground: 1,070
- Finished area below ground: 350
Property
Parking
- Parking features: Parking Lot, Off Street
Accessibility
- Accessibility features: Other
Features
- Levels: Three
- Stories: 3
- Pool features: None
Lot
- Size: 1,574 Square Feet
Details
- Additional structures: Above Grade, Below Grade
- Parcel number: 0484 17 0241
- Zoning: 181
- Special conditions: Standard
Construction
Type & style
- Home type: Townhouse
- Architectural style: Colonial
- Property subtype: Townhouse
Materials
- Aluminum Siding
- Foundation: Slab
Condition
- New construction: No
- Year built: 1979
Utilities & green energy
- Sewer: Public Sewer
- Water: Public
Community & HOA
Community
- Subdivision: Covington
HOA
- Has HOA: Yes
- Services included: Common Area Maintenance, Lawn Care Front, Lawn Care Rear, Management
- HOA fee: $92 monthly
- HOA name: COVINGTON HOME ASSOCIATION INC
Location
- Region: Fairfax
Financial & listing details
- Price per square foot: $426/sqft
- Tax assessed value: $557,810
- Annual tax amount: $6,463
- Date on market: 6/6/2025
- Listing agreement: Exclusive Right To Sell
- Ownership: Fee Simple
Price history
| Date | Event | Price |
|---|---|---|
| 7/8/2025 | Sold | $605,000-1.6%$426/sqft |
Source:  Bright MLS #VAFX2244512 Report a problem Bright MLS #VAFX2244512 Report a problem | ||
| 6/14/2025 | Contingent | $615,000$433/sqft |
Source: Bright MLS #VAFX2244512 Report a problem | ||
| 6/6/2025 | Listed for sale | $615,000+17.1%$433/sqft |
Source: Bright MLS #VAFX2244512 Report a problem | ||
| 8/16/2022 | Sold | $525,000$370/sqft |
Source: Bright MLS #VAFX2076524 Report a problem | ||
| 7/13/2022 | Listing removed | $525,000$370/sqft |
Source: Bright MLS #VAFX2076524 Report a problem | ||
| 6/15/2022 | Listed for sale | $525,000+19.3%$370/sqft |
Source: Bright MLS #VAFX2076524 Report a problem | ||
| 8/15/2019 | Sold | $440,000$310/sqft |
Source: Public Record Report a problem | ||
| 6/28/2019 | Listed for sale | $440,000+26.1%$310/sqft |
Source: Avery-Hess, REALTORS #VAFX1073768 Report a problem | ||
| 3/11/2011 | Sold | $349,000$246/sqft |
Source: Public Record Report a problem | ||
| 2/25/2011 | Listed for sale | $349,000$246/sqft |
Source: Long & Foster Real Estate #FX7503254 Report a problem | ||
| 2/4/2011 | Pending sale | $349,000$246/sqft |
Source: Long & Foster Real Estate #FX7503254 Report a problem | ||
| 1/29/2011 | Listed for sale | $349,000$246/sqft |
Source: Long & Foster Real Estate #FX7503254 Report a problem | ||
| 1/28/2011 | Pending sale | $349,000$246/sqft |
Source: Long & Foster Real Estate #FX7503254 Report a problem | ||
| 1/1/2011 | Listed for sale | $349,000$246/sqft |
Source: Long & Foster Real Estate #FX7503254 Report a problem | ||
| 12/15/2010 | Pending sale | $349,000$246/sqft |
Source: Long & Foster Real Estate #FX7503254 Report a problem | ||
| 11/21/2010 | Price change | $349,000-2.4%$246/sqft |
Source: Long & Foster Real Estate #FX7503254 Report a problem | ||
| 10/29/2010 | Listed for sale | $357,500+6.7%$252/sqft |
Source: Long & Foster Real Estate #FX7503254 Report a problem | ||
| 2/12/2008 | Sold | $335,000+19.6%$236/sqft |
Source: Public Record Report a problem | ||
| 12/16/2003 | Sold | $280,000$197/sqft |
Source: Public Record Report a problem | ||
Public tax history
| Year | Property taxes | Tax assessment |
|---|---|---|
| 2025 | $6,448 +6.3% | $557,810 +6.6% |
| 2024 | $6,064 -1.9% | $523,470 -4.5% |
| 2023 | $6,183 +8.8% | $547,910 +10.3% |
| 2022 | $5,682 | $496,860 +7.3% |
| 2021 | -- | $462,920 +4.3% |
| 2020 | $5,254 +4.5% | $443,940 +4.5% |
| 2019 | $5,026 +2.2% | $424,700 +2.2% |
| 2018 | $4,920 +3.9% | $415,740 +1.9% |
| 2017 | $4,738 +3.2% | $408,070 +3% |
| 2016 | $4,592 +5.1% | $396,340 +1.2% |
| 2015 | $4,369 +4.5% | $391,500 +4.2% |
| 2014 | $4,182 | $375,600 +7.4% |
| 2013 | -- | $349,770 +8.8% |
| 2012 | -- | $321,550 +6.7% |
| 2011 | -- | $301,440 +2.2% |
| 2010 | -- | $294,810 -7.8% |
| 2009 | -- | $319,630 -11.4% |
| 2008 | -- | $360,590 -5.2% |
| 2007 | -- | $380,350 +66.3% |
| 2003 | -- | $228,735 +23% |
| 2002 | -- | $185,965 +21.5% |
| 2001 | -- | $153,010 |
Find assessor info on the county website
Neighborhood: Merrifield
Nearby homes
- $595,7003 bd4 ba1.3k sqft2925 Ellenwood Dr, Fairfax, VA 22031Off Market
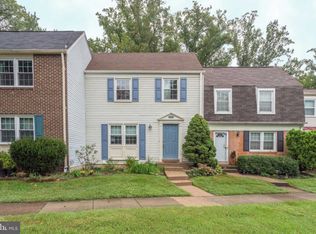
- $615,8003 bd3 ba1.1k sqft2929 Ellenwood Dr, Fairfax, VA 22031Off Market
- $571,8003 bd2 ba1k sqft2923 Ellenwood Dr, Fairfax, VA 22031Off Market
- $591,5003 bd3 ba1k sqft2921 Ellenwood Dr, Fairfax, VA 22031Off Market
- $606,0003 bd3 ba1.1k sqft2931 Ellenwood Dr, Fairfax, VA 22031Off Market
- $578,0003 bd2 ba1k sqft2919 Ellenwood Dr, Fairfax, VA 22031Off Market
- $584,7003 bd3 ba1k sqft2933 Ellenwood Dr, Fairfax, VA 22031Off Market
- $566,9003 bd2 ba1k sqft2917 Ellenwood Dr, Fairfax, VA 22031Off Market
Nearby schools
GreatSchools rating
- 8/10Fairhill Elementary SchoolGrades: PK-6Distance: 0.4 mi
- 4/10Jackson Middle SchoolGrades: 7-8Distance: 1.4 mi
- 4/10Falls Church High SchoolGrades: 9-12Distance: 2.7 mi
Schools provided by the listing agent
- District: Fairfax County Public Schools
Source: Bright MLS. This data may not be complete. We recommend contacting the local school district to confirm school assignments for this home.
Get a cash offer in 3 minutes
Find out how much your home could sell for in as little as 3 minutes with a no-obligation cash offer.
Estimated market value
$619,000
Get a cash offer in 3 minutes
Find out how much your home could sell for in as little as 3 minutes with a no-obligation cash offer.
Estimated market value
$619,000
- Virginia
- Fairfax County
- Fairfax
- 22031
- Merrifield
- 2927 Ellenwood Dr
Nearby cities
Nearby neighborhoods
Nearby zip codes
Other Fairfax Topics
