Skip main navigation
Sold for $500,000
Street View
  • $500,000

    2927 Ensenada Ct, Navarre, FL 32566

    4beds
    2,516sqft
    Single Family Residence
    Built in 2011
    0.26 Acres Lot
    $600,800 Zestimate®
    $199/sqft
    $3,446 Estimated rent

    Home value

    $600,800

    $547,000 - $661,000

    $3,446/mo

    Zestimate® history
    Loading
    Loading...

    Owner options

    List your home for rent

    $3,446/mo

    Rent Zestimate®

    Find your next renter with Zillow Rental Manager. Plus, with online applications, you can quickly screen prospective tenants – for free.

    Learn more

    $3,446/mo

    Rent Zestimate®

    Refinance and save

    $3,201/mo

    Est. payment

    Refinancing to a lower rate could help reduce your monthly payments and save thousands over the life of the loan.

    See today's rates

    $3,201/mo

    Est. payment

    Explore your selling options

    Work with a Zillow partner agent

    Leverage their expertise and Zillow's premium Showcase listings to get your home seen by more buyers.

    Get started

    List with your own agent

    Get your home in front of millions of buyers by listing it on Zillow.

    Learn how to do it

    Sell it yourself

    Take full control of how buyers see your home on Zillow by listing For Sale by Owner (FSBO).

    List your home

    What's special

    In-ground saltwater poolPaver deckCeiling fanOutdoor storage buildingOpen conceptPermanent outdoor lightingGarden tub
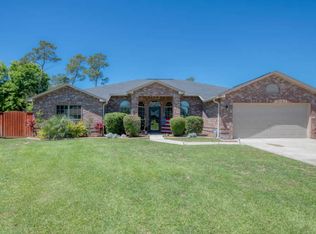
    *Pool Home with a 2024 ROOF/HVAC/GUTTERS!* Home sits on a spacious corner lot in Navarre's La Mesa at Hidden Creek. You're going to love this pool home featuring 4 bedrooms, 3 bathrooms, with 2 separate flex rooms (currently used as a formal dining and office). Through the front door past curated landscaping, you'll find the two flex rooms on either side with a great sized living room just beyond featuring a floor-to-ceiling entertainment/fireplace with open concept and vaulted ceiling. The kitchen has a hop up bar and is open to eat in kitchen space that overlooks the backyard. The split floor plan allows for owner's suite privacy with a great sized room and an en suite which has TWO walk in closets, double vanities, water closet, separate garden tub and shower. The other 3 bedrooms are great sized with 2 sharing a bathroom in the hall, and the 3rd using the bath right off the living room. The interior laundry room leads to the 2-car garage which contains a 12,000 BTU mini split air conditioner/heater for year-round climate control. Home was equipped with an upgraded 5-ton HVAC in 2024 to help with those hot Summer days! Enjoy the outdoors or entertain with the large, covered patio with a ceiling fan. Directly off the covered patio is a 14'x30'x7' in-ground saltwater pool installed in 2023. There is a completely customized paver deck around the entire pool. To the left is an area with led lights ready for nights around a fire pit. To the right is a paver addition to be used for seating, grilling, or entertaining. The back yard is fully fenced in back yard complete with a large 12'x16' outdoor storage building with solar lights! The whole home has Govee permanent outdoor lighting in the soffit for year-round personalization! There is also a security system in place that the owner can customize to their needs. Home has electronic, easy-access locks on front and back doors for ease of entry for family, guests, or when you lose your keys. Home sits on a corner lot in a cul-de-sac with sidewalks throughout neighborhood. Experience the best of Florida living close to Navarre's beautiful Emerald Coast beaches! Roof, HVAC, gutters, and permanent lighting are all 2024!

    Zillow last checked:

    Listing updated:

    Listed by:

    Nathan A Baldwin 423-502-0638,

    Levin Rinke Realty

    Bought with:

    Nathan A Baldwin, 3558845

    Levin Rinke Realty

    Source: ECAOR,MLS#: 968854MLS Logo

    Facts & features

    Interior

    Bedrooms & bathrooms
    • Bedrooms: 4
    • Bathrooms: 3
    • Full bathrooms: 3
    Primary bedroom
    • Level: First
    • Area: 264.35 Square Feet
    • Dimensions: 17 x 15.55
    Bedroom
    • Level: First
    • Area: 130.13 Square Feet
    • Dimensions: 11.83 x 11
    Bedroom
    • Level: First
    • Area: 143.43 Square Feet
    • Dimensions: 13.66 x 10.5
    Bedroom
    • Level: First
    • Area: 138 Square Feet
    • Dimensions: 12 x 11.5
    Primary bathroom
    • Level: First
    • Area: 208 Square Feet
    • Dimensions: 16 x 13
    Breakfast room
    • Level: First
    • Area: 102.38 Square Feet
    • Dimensions: 12.41 x 8.25
    Dining room
    • Level: First
    • Area: 170.55 Square Feet
    • Dimensions: 15.16 x 11.25
    Family room
    • Level: First
    • Area: 205.42 Square Feet
    • Dimensions: 12.33 x 16.66
    Garage
    • Level: First
    • Area: 381.6 Square Feet
    • Dimensions: 19.66 x 19.41
    Kitchen
    • Level: First
    • Area: 135.9 Square Feet
    • Dimensions: 12.08 x 11.25
    Office
    • Level: First
    • Area: 139.13 Square Feet
    • Dimensions: 13.25 x 10.5
    Heating
    • Heat High Efficiency
    Cooling
    • Central Air, Ceiling Fan(s)
    Appliances
    • Included: Dishwasher, Disposal, Microwave, Refrigerator, Electric Water Heater
    • Laundry: Washer/Dryer Hookup
    Features
    • Breakfast Bar, Vaulted Ceiling(s), Kitchen Island, Pantry
    • Flooring: Tile, Vinyl
    • Windows: Double Pane Windows, Hurricane Shutters
    • Attic: Pull Down Stairs
    • Has fireplace: Yes
    • Common walls with other units/homes: No Common Walls
    Interior area
    • Total structure area: 2,516
    • Total interior livable area: 2,516 sqft

    Property

    Parking
    • Total spaces: 2
    • Parking features: Garage
    • Attached garage spaces: 2
    Features
    • Stories: 1
    • Patio & porch: Deck, Covered
    • Exterior features: Private Yard, Lawn Pump, Sprinkler System, Rain Gutters
    • Has private pool: Yes
    • Pool features: In Ground, Liner
    • Fencing: Privacy
    Lot
    • Size: 0.26 Acres
    • Dimensions: 95 x 119
    • Features: Corner Lot, Cul-De-Sac, Sidewalk, Within 1/2 Mile to Water
    Details
    • Additional structures: Yard Building
    • Parcel number: 022S272135000000150
    • Zoning description: Resid Single Family

    Construction

    Type & style
    • Home type: SingleFamily
    • Architectural style: Contemporary
    • Property subtype: Single Family Residence
    Materials
    • Brick
    • Roof: Shingle
    Condition
    • Construction Complete
    • New construction: No
    • Year built: 2011

    Utilities & green energy

    • Water: Public

    Community & neighborhood

    Security
    • Security features: Security System, Smoke Detector(s)
    Community
    • Community features: Separate Storage
    Location
    • Region: Navarre
    • Subdivision: La Mesa @ Hidden Creek

    Price history

    DateEventPrice
    4/25/2025Sold$500,000-13.8%$199/sqft
    Source: ECAOR #968854 Report a problem
    3/13/2025Pending sale$580,000$231/sqft
    Source: ECAOR #968854 Report a problem
    3/11/2025Price change$580,000-3.2%$231/sqft
    Source: ECAOR #968854 Report a problem
    3/8/2025Price change$599,000-1%$238/sqft
    Source: ECAOR #968854 Report a problem
    2/24/2025Price change$605,000-1.6%$240/sqft
    Source: ECAOR #968854 Report a problem
    2/20/2025Listed for sale$615,000+112.1%$244/sqft
    Source: ECAOR #968854 Report a problem
    11/4/2019Sold$290,000-1.2%$115/sqft
    Source: Navarre Area BOR #828748 Report a problem
    8/6/2019Listed for sale$293,500+26.9%$117/sqft
    Source: Equity & Trust Realty Inc #828748 Report a problem
    10/27/2011Sold$231,200$92/sqft
    Source: Public Record Report a problem

    Public tax history

    YearProperty taxesTax assessment
    2024$2,894 +9.2%$273,818 +9.4%
    2023$2,651 +2.8%$250,308 +3%
    2022$2,580 +0.7%$243,017 +3%
    2021$2,562 +7.2%$235,939 +1.4%
    2020$2,391 +17%$232,681 +19.2%
    2019$2,044 $195,271 +1.9%
    2018$2,044 +0.7%$191,630 +2.1%
    2017$2,029 $187,689 +2.1%
    2016$2,029 +4.4%$183,829 +0.7%
    2015$1,945 -2%$182,551 +0.8%
    2014$1,983 $181,102 +1.5%
    2013-- $178,426 +1.7%
    2012-- $175,443 +621.4%
    2011-- $24,320 +14.3%
    2010-- $21,280 -23.8%
    2009-- $27,930

    Find assessor info on the county website

    Neighborhood: 32566

    Nearby schools

    GreatSchools rating
    Schools provided by the listing agent
    • Elementary: West Navarre
    • Middle: Eastbay K-8
    • High: Navarre

    Source: ECAOR. This data may not be complete. We recommend contacting the local school district to confirm school assignments for this home.

    Get pre-qualified for a loan
    At Zillow Home Loans, we can pre-qualify you in as little as 5 minutes with no impact to your credit score.

    An equal housing lender. NMLS #10287.

    Sell for more on Zillow
    Get a Zillow Showcase℠ listing at no additional cost and you could sell for .
    $600,800
    2% more
    +$12,016
    With Zillow Showcase(estimated)
    $612,816