Skip main navigation
Sold for $420,000
  • $420,000

    2927 Ervine St, Tallahassee, FL 32308

    4beds
    2,259sqft
    Single Family Residence
    Built in 2026
    6,534 Square Feet Lot
    $420,400 Zestimate®
    $186/sqft
    $2,740 Estimated rent

    Home value

    $420,400

    $383,000 - $462,000

    $2,740/mo

    Zestimate® history
    Loading
    Loading...

    Owner options

    List your home for rent

    $2,740/mo

    Rent Zestimate®

    Find your next renter with Zillow Rental Manager. Plus, with online applications, you can quickly screen prospective tenants – for free.

    Learn more

    $2,740/mo

    Rent Zestimate®

    Refinance and save

    $3,766/mo

    Est. payment

    Refinancing to a lower rate could help reduce your monthly payments and save thousands over the life of the loan.

    See today's rates

    $3,766/mo

    Est. payment

    Explore your selling options

    Work with a Zillow partner agent

    Leverage their expertise and Zillow's premium Showcase listings to get your home seen by more buyers.

    Get started

    List with your own agent

    Get your home in front of millions of buyers by listing it on Zillow.

    Learn how to do it

    Sell it yourself

    Take full control of how buyers see your home on Zillow by listing For Sale by Owner (FSBO).

    List your home

    What's special

    Two-car garageFirst-floor primary bedroom suite
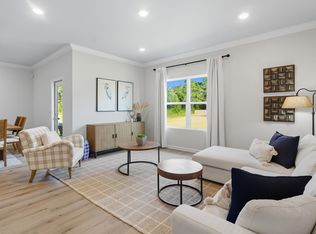
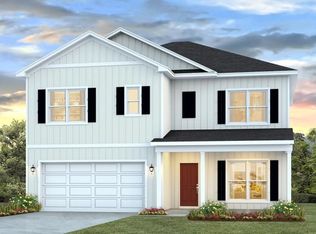
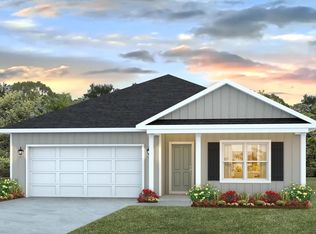
    *Model home shown. Not actual home. Features shown may not be included in the base price* Welcome to 2927 Ervine Street in Olson Ridge, our new home community in Tallahassee, FL. The Belfort is a 4-bedroom, 2.5-bathroom two-story home with over 2200 Sq. Ft. and a two-car garage. The Belfort floorplan is perfect for any stage of life featuring a first-floor primary bedroom suite and laundry room. As you enter, the open concept kitchen and great room welcome all in. This is the perfect space for entertaining and daily living. The primary suite on the first floor is your private retreat. The primary bathroom features double vanity, private water closet, large shower, and an oversized closet. When you go upstairs, you are greeted by a versatile loft on the second floor which is surrounded by the three additional bedrooms. Each bedroom is roomy and feature a spacious closet. The second full bath has a double vanity and shower/tub combo. This floor plan can be the perfect home for your family. Beyond the interior features and details, every home is equipped with Smart Home Technology. This thoughtful integration of technology ensures that your new home is perfectly designed to meet the demands of modern life. Enjoy quality materials and workmanship throughout, with superior attention to detail, in addition to a one-year builder’s warranty. *Pictures, colors, features, and sizes are for illustration purposes only and will vary from the home built.

    Zillow last checked:

    Listing updated:

    Listed by:

    Olesya Chatraw 850-706-7306,

    DR Horton Realty North West FL

    Bought with:

    Olesya Chatraw, 3268245

    DR Horton Realty North West FL

    Source: TBR,MLS#: 394316MLS Logo

    Facts & features

    Interior

    Bedrooms & bathrooms
    • Bedrooms: 4
    • Bathrooms: 3
    • Full bathrooms: 2
    • 1/2 bathrooms: 1
    Primary bedroom
    • Dimensions: 16x13
    Bedroom 2
    • Dimensions: 12x13
    Bedroom 3
    • Dimensions: 12x13
    Bedroom 4
    • Dimensions: 12x11
    Dining room
    • Dimensions: 0x0
    Family room
    • Dimensions: 16x24
    Kitchen
    • Dimensions: 11x18
    Living room
    • Dimensions: 16x24
    Other
    • Dimensions: 16x13
    Heating
    • Central, Natural Gas
    Cooling
    • Electric
    Appliances
    • Included: Dishwasher, Disposal, Ice Maker, Microwave, Oven, Range, Refrigerator
    Features
    • Stall Shower, Primary Downstairs, Pantry, Walk-In Closet(s)
    • Flooring: Carpet, Plank, Vinyl
    • Has fireplace: No
    Interior area
    • Total structure area: 2,259
    • Total interior livable area: 2,259 sqft

    Property

    Parking
    • Total spaces: 2
    • Parking features: Garage, Two Car Garage
    • Garage spaces: 2
    Features
    • Patio & porch: Covered, Porch
    • Has view: Yes
    • View description: None
    Lot
    • Size: 6,534 sqft
    Details
    • Parcel number: 1207311093300A0050

    Construction

    Type & style
    • Home type: SingleFamily
    • Architectural style: Craftsman,Two Story
    • Property subtype: Single Family Residence
    Materials
    • Fiber Cement
    Condition
    • New Construction
    • New construction: Yes
    • Year built: 2026
    Details
    • Warranty included: Yes

    Utilities & green energy

    • Sewer: Public Sewer

    Community & neighborhood

    Community
    • Community features: Street Lights
    Location
    • Region: Tallahassee
    • Subdivision: Olson Ridge

    HOA & financial

    HOA
    • Has HOA: Yes
    • HOA fee: $866 annually

    Other

    Other facts
    • Listing terms: Conventional,FHA,VA Loan
    • Road surface type: Paved

    Price history

    DateEventPrice
    5/15/2026Sold$420,000-7.9%$186/sqft
    Source: TBR #394316 Report a problem
    4/24/2026Contingent$455,900$202/sqft
    Source: TBR #394316 Report a problem
    4/7/2026Price change$455,900-1.1%$202/sqft
    Source: TBR #394316 Report a problem
    3/31/2026Price change$460,900-2.3%$204/sqft
    Source: TBR #394316 Report a problem
    3/31/2026Listed for sale$471,585+2.5%$209/sqft
    Source: DR Horton Report a problem
    3/19/2026Contingent$459,900$204/sqft
    Source: TBR #394316 Report a problem
    2/23/2026Price change$459,900+0.7%$204/sqft
    Source: TBR #394316 Report a problem
    1/12/2026Price change$456,900+1.1%$202/sqft
    Source: TBR #394316 Report a problem
    12/22/2025Listed for sale$451,900$200/sqft
    Source: TBR #394316 Report a problem

    Public tax history

    YearProperty taxesTax assessment
    2025$164 $8,560

    Find assessor info on the county website

    Neighborhood: 32308

    Nearby schools

    GreatSchools rating
    Schools provided by the listing agent
    • Elementary: WT MOORE
    • Middle: COBB
    • High: LINCOLN

    Source: TBR. This data may not be complete. We recommend contacting the local school district to confirm school assignments for this home.

    Get pre-qualified for a loan
    At Zillow Home Loans, we can pre-qualify you in as little as 5 minutes with no impact to your credit score.

    An equal housing lender. NMLS #10287.

    Sell for more on Zillow
    Get a Zillow Showcase℠ listing at no additional cost and you could sell for .
    $420,400
    2% more
    +$8,408
    With Zillow Showcase(estimated)
    $428,808