Under Construction. Star Farms at Lakewood Ranch is D.R. Horton's premier destination located in the award-winning master-planned community of Lakewood Ranch. Set within Southwest Florida's natural beauty and close to many popular area attractions, this 700-acre gated neighborhood will consist of 1,500 single-family homes, townhomes, and paired villas, all designed to meet the needs of today’s modern family. Star Farms is debuting our new Express Modern Series homes, ornamented with chic, contemporary exteriors and complete with matching trendy interior finishes. All homes will include luxury vinyl plank flooring in the main living areas, quartz countertops throughout, stainless steel appliances, and much more! All of our homes feature all-concrete block construction on the first and second floors and D.R. Horton’s state-of-the-art Smart Home Automation system. The first phase of The Resort Club amenity center is NOW OPEN, including Trade Route Coffee Kitchen, Resort Style Pool, Fitness Center, Athletic Performance Center, and Pet Park. Future phases of The Resort Club will include a Poolside Bar & Grill, Outdoor Activities Area, The Event Center, and The Terrace Chef’s Patio. Future amenity centers, Junction Place & Cabana Corner, will include a Baseball Field, Tennis, Pickleball & Basketball Courts, Golf Cart Parking, Playground, Clubhouse, Resort Pools & Splash Pad, Poolside Cabanas, Sand Volleyball, Poolside Grilling, Pet Park and more. Let America’s #1 Builder help you attain your piece of The Ranch at Star Farms at Lakewood Ranch.
Sold for $462,000
$462,000
2927 FISHERY COURT, LAKEWOOD RANCH, FL 34211
4beds
1,828sqft
Single Family Residence
Built in 2026
6,542 Square Feet Lot
$461,400 Zestimate®
$253/sqft
$3,105 Estimated rent
Home value
$461,400
$424,000 - $498,000
$3,105/mo
Zestimate® history
Owner options
List your home for rent
$3,105/mo
Rent Zestimate®
Find your next renter with Zillow Rental Manager. Plus, with online applications, you can quickly screen prospective tenants – for free.
$3,105/mo
Rent Zestimate®
Refinance and save
$3,536/mo
Est. payment
Refinancing to a lower rate could help reduce your monthly payments and save thousands over the life of the loan.
$3,536/mo
Est. payment
Explore your selling options
Work with a Zillow partner agent
Leverage their expertise and Zillow's premium Showcase listings to get your home seen by more buyers.
Get startedList with your own agent
Get your home in front of millions of buyers by listing it on Zillow.
Learn how to do itSell it yourself
Take full control of how buyers see your home on Zillow by listing For Sale by Owner (FSBO).
List your homeWhat's special
Zillow last checked:
Listing updated:
Listed by:
Sarah Scharlach 941-367-2571,
D.R. HORTON REALTY OF SARASOTA 941-256-7010
Bought with:
Non-Member Agent
STELLAR NON-MEMBER OFFICE
Source: Stellar MLS,MLS#: A4672944 Originating MLS: Sarasota - Manatee
Originating MLS: Sarasota - Manatee
Facts & features
Interior
Bedrooms & bathrooms
- Bedrooms: 4
- Bathrooms: 2
- Full bathrooms: 2
Rooms
- Room types: Great Room, Loft
Primary bedroom
- Features: Dual Sinks, En Suite Bathroom, Tub with Separate Shower Stall, Walk-In Closet(s)
- Level: First
- Area: 180 Square Feet
- Dimensions: 12x15
Bedroom 2
- Features: Built-in Closet
- Level: First
- Area: 110 Square Feet
- Dimensions: 10x11
Bedroom 3
- Features: Built-in Closet
- Level: First
- Area: 110 Square Feet
- Dimensions: 10x11
Bedroom 4
- Features: Built-in Closet
- Level: First
- Area: 132 Square Feet
- Dimensions: 12x11
Balcony porch lanai
- Level: First
- Area: 88 Square Feet
- Dimensions: 11x8
Great room
- Level: First
- Area: 240 Square Feet
- Dimensions: 15x16
Kitchen
- Features: Pantry
- Level: First
- Area: 198 Square Feet
- Dimensions: 18x11
Heating
- Central, Electric, Heat Pump
Cooling
- Central Air
Appliances
- Included: Disposal, Dryer, Electric Water Heater, Microwave, Range, Refrigerator, Washer
- Laundry: Laundry Room
Features
- Kitchen/Family Room Combo, Open Floorplan, PrimaryBedroom Upstairs, Smart Home, Solid Surface Counters, Thermostat
- Flooring: Carpet, Luxury Vinyl
- Doors: Sliding Doors
- Windows: Window Treatments, Hurricane Shutters
- Has fireplace: No
Interior area
- Total structure area: 2,362
- Total interior livable area: 1,828 sqft
Property
Parking
- Total spaces: 2
- Parking features: Driveway, Garage Door Opener
- Attached garage spaces: 2
- Has uncovered spaces: Yes
- Details: Garage Dimensions: 20x20
Features
- Levels: One
- Stories: 1
- Patio & porch: Covered, Front Porch
- Exterior features: Irrigation System
- Pool features: Other
- Has view: Yes
- View description: Pond
- Has water view: Yes
- Water view: Pond
Lot
- Size: 6,542 Square Feet
- Residential vegetation: Trees/Landscaped
Details
- Parcel number: 576267059
- Zoning: PD-R
- Special conditions: None
Construction
Type & style
- Home type: SingleFamily
- Architectural style: Contemporary
- Property subtype: Single Family Residence
Materials
- Block, Stucco
- Foundation: Slab
- Roof: Shingle
Condition
- Under Construction
- New construction: Yes
- Year built: 2026
Details
- Builder model: Cali
- Builder name: D R Horton
- Warranty included: Yes
Utilities & green energy
- Sewer: Public Sewer
- Water: Public
- Utilities for property: Cable Available, Electricity Connected, Phone Available, Public, Sewer Connected, Water Connected
Community & HOA
Community
- Features: Deed Restrictions, Fitness Center, Park, Playground, Pool, Tennis Court(s)
- Security: Gated Community, Smoke Detector(s)
- Pet fee: $0 monthly
- Subdivision: STAR FARMS AT LAKEWOOD RANCH
HOA
- Has HOA: Yes
- Amenities included: Clubhouse, Fitness Center, Gated, Maintenance, Pickleball Court(s), Playground, Pool, Recreation Facilities, Security
- Services included: Maintenance Grounds, Pool Maintenance, Recreational Facilities
- HOA fee: $256 monthly
- HOA name: Access Management
- HOA phone: 813-607-2220
Location
- Region: Lakewood Ranch
Financial & listing details
- Price per square foot: $253/sqft
- Tax assessed value: $11,740
- Annual tax amount: $2,185
- Date on market: 11/21/2025
- Listing terms: Cash,Conventional,VA Loan
- Ownership: Fee Simple
- Total actual rent: 0
- Electric utility on property: Yes
- Road surface type: Paved
Price history
| Date | Event | Price |
|---|---|---|
| 6/15/2026 | Sold | $462,000$253/sqft |
Source:  Stellar MLS #A4672944 Report a problem Stellar MLS #A4672944 Report a problem | ||
| 11/21/2025 | Pending sale | $462,000$253/sqft |
Source: Stellar MLS #A4672944 Report a problem | ||
Public tax history
| Year | Property taxes | Tax assessment |
|---|---|---|
| 2025 | $2,185 +1208.1% | $11,740 |
| 2024 | $167 | $11,740 |
Find assessor info on the county website
Neighborhood: 34211
Nearby homes
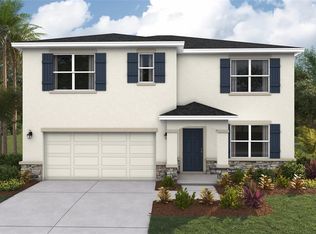
- $526,1505 bd3 ba2.6k sqft2935 Fishery Ct, Lakewood Ranch, FL 34211Sold
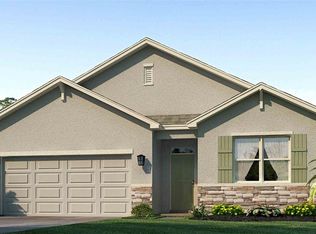
- $477,3754 bd2 ba1.8k sqft2923 Fishery Ct, Lakewood Ranch, FL 34211Sold
- $537,6665 bd3 ba2.6k sqft2939 Fishery Ct, Lakewood Ranch, FL 34211Pending

- $524,9904 bd3 ba2k sqft2919 Fishery Ct, Lakewood Ranch, FL 34211Pending

- $11,740-- bd-- ba-- sqft2932 Fishery Ct, Lakewood Ranch, FL 34211Off Market
- $11,740-- bd-- ba-- sqft2928 Fishery Ct, Lakewood Ranch, FL 34211Off Market
- $627,9904 bd3 ba3.3k sqft2915 Fishery Ct, Lakewood Ranch, FL 34211Pending
- $11,740-- bd-- ba-- sqft2936 Fishery Ct, Lakewood Ranch, FL 34211Off Market
Nearby schools
GreatSchools rating
- 8/10B.D. Gullett Elementary SchoolGrades: PK-5Distance: 4.2 mi
- 8/10Dr Mona Jain Middle SchoolGrades: 6-8Distance: 4 mi
- 6/10Lakewood Ranch High SchoolGrades: PK,9-12Distance: 5.5 mi
Schools provided by the listing agent
- Elementary: Gullett Elementary
- Middle: Dr Mona Jain Middle
- High: Lakewood Ranch High
Source: Stellar MLS. This data may not be complete. We recommend contacting the local school district to confirm school assignments for this home.
Get a cash offer in 3 minutes
Find out how much your home could sell for in as little as 3 minutes with a no-obligation cash offer.
Estimated market value
$461,400
Get a cash offer in 3 minutes
Find out how much your home could sell for in as little as 3 minutes with a no-obligation cash offer.
Estimated market value
$461,400
- Florida
- Manatee County
- Lakewood Ranch
- 34211
- 2927 FISHERY COURT
