Location! Location! Location! Exquisite landscape! This home will make a great investment for any family! Perfectly located in Cherry Hill, in the heart of Hempfield School District. This home boasts hardwood floors, a brand new kitchen, with all new appliances, tiled backsplash, new paint, and more. This home is equipped with three generous bedrooms, and one full bath with a brand new vanity, fixtures, and LVP flooring. All the hardwood in the home has also been refinished. The main floor boasts a large Hardwood family room, and just a few steps down to an additional bonus finished level. Many possibilities also for workspace in the basement or tinker in the garage! Brand new 30 year roof in 2017 ! Cool central air to keep you cool, and a large covered patio for sipping that morning coffee or grillin and chillin! Call today and schedule your private tour! Homes are selling fast!
Sold for $319,900
$319,900
2927 Fleetwood Dr, Lancaster, PA 17601
3beds
1,384sqft
Single Family Residence
Built in 1962
9,148 Square Feet Lot
$351,000 Zestimate®
$231/sqft
$2,283 Estimated rent
Home value
$351,000
$333,000 - $369,000
$2,283/mo
Zestimate® history
Owner options
List your home for rent
$2,283/mo
Rent Zestimate®
Find your next renter with Zillow Rental Manager. Plus, with online applications, you can quickly screen prospective tenants – for free.
$2,283/mo
Rent Zestimate®
Refinance and save
$2,079/mo
Est. payment
Refinancing to a lower rate could help reduce your monthly payments and save thousands over the life of the loan.
$2,079/mo
Est. payment
Explore your selling options
Work with a Zillow partner agent
Leverage their expertise and Zillow's premium Showcase listings to get your home seen by more buyers.
Get startedList with your own agent
Get your home in front of millions of buyers by listing it on Zillow.
Learn how to do itSell it yourself
Take full control of how buyers see your home on Zillow by listing For Sale by Owner (FSBO).
List your homeWhat's special
New paintLarge covered patioLarge hardwood family roomBrand new kitchenLvp flooringBrand new vanityHardwood floors
Zillow last checked:
Listing updated:
Listed by:
Lee Wolff 717-394-7283,
Heroes Real Estate
Bought with:
Cassandra Garland, 55-5001399
RE/MAX Delta Group, Inc.
Source: Bright MLS,MLS#: PALA2038468
Facts & features
Interior
Bedrooms & bathrooms
- Bedrooms: 3
- Bathrooms: 1
- Full bathrooms: 1
Rooms
- Room types: Living Room, Dining Room, Bedroom 2, Bedroom 3, Kitchen, Family Room, Basement, Bedroom 1, Full Bath
Basement
- Area: 240
Heating
- Radiator, Oil
Cooling
- Central Air, Electric
Appliances
- Included: Dishwasher, Dryer, Microwave, Oven/Range - Electric, Refrigerator, Stainless Steel Appliance(s), Washer, Water Treat System, Water Heater
- Laundry: Hookup, Lower Level
Features
- Built-in Features, Ceiling Fan(s), Chair Railings, Combination Kitchen/Dining, Family Room Off Kitchen, Bathroom - Tub Shower, Other
- Flooring: Wood
- Windows: Double Pane Windows, Replacement
- Basement: Full,Partially Finished
- Has fireplace: No
Interior area
- Total structure area: 1,384
- Total interior livable area: 1,384 sqft
- Finished area above ground: 1,144
- Finished area below ground: 240
Property
Parking
- Total spaces: 3
- Parking features: Garage Faces Front, Attached, Driveway, Off Street, On Street
- Attached garage spaces: 1
- Uncovered spaces: 2
Accessibility
- Accessibility features: None
Features
- Levels: Multi/Split,Two
- Stories: 2
- Patio & porch: Patio
- Pool features: None
Lot
- Size: 9,148 Square Feet
Details
- Additional structures: Above Grade, Below Grade
- Parcel number: 2909353500000
- Zoning: RESIDENTIAL
- Special conditions: Standard
Construction
Type & style
- Home type: SingleFamily
- Architectural style: Traditional
- Property subtype: Single Family Residence
Materials
- Brick, Masonry
- Foundation: Block
- Roof: Architectural Shingle
Condition
- Excellent,Very Good
- New construction: No
- Year built: 1962
Utilities & green energy
- Electric: 100 Amp Service
- Sewer: Public Sewer
- Water: Public
- Utilities for property: Cable
Community & HOA
Community
- Subdivision: Cherry Hill
HOA
- Has HOA: No
Location
- Region: Lancaster
- Municipality: EAST HEMPFIELD TWP
Financial & listing details
- Price per square foot: $231/sqft
- Tax assessed value: $155,100
- Annual tax amount: $3,284
- Date on market: 7/28/2023
- Listing agreement: Exclusive Right To Sell
- Listing terms: Cash,Conventional,FHA,VA Loan
- Ownership: Fee Simple
Price history
| Date | Event | Price |
|---|---|---|
| 9/15/2023 | Sold | $319,900$231/sqft |
Source:  Bright MLS #PALA2038468 Report a problem Bright MLS #PALA2038468 Report a problem | ||
| 8/14/2023 | Pending sale | $319,900$231/sqft |
Source: Bright MLS #PALA2038468 Report a problem | ||
| 7/28/2023 | Listed for sale | $319,900+170%$231/sqft |
Source: Bright MLS #PALA2038468 Report a problem | ||
| 11/5/2001 | Sold | $118,500$86/sqft |
Source: Public Record Report a problem | ||
Public tax history
| Year | Property taxes | Tax assessment |
|---|---|---|
| 2025 | $3,448 +2.9% | $155,100 |
| 2024 | $3,352 +2% | $155,100 |
| 2023 | $3,285 +2.8% | $155,100 |
| 2022 | $3,194 | $155,100 |
| 2021 | $3,194 +425.3% | $155,100 |
| 2020 | $608 -80.3% | $155,100 |
| 2019 | $3,090 +408.1% | $155,100 |
| 2018 | $608 -79.4% | $155,100 +32.2% |
| 2017 | $2,954 +0% | $117,300 |
| 2016 | $2,954 +36.8% | $117,300 |
| 2015 | $2,158 | $117,300 |
| 2014 | $2,158 | $117,300 |
| 2013 | -- | $117,300 |
| 2012 | -- | $117,300 |
| 2011 | -- | $117,300 |
| 2010 | -- | $117,300 |
| 2009 | -- | $117,300 |
| 2007 | -- | $117,300 |
| 2006 | -- | $117,300 |
| 2005 | -- | $117,300 +17.2% |
| 2004 | -- | $100,100 |
| 2003 | -- | $100,100 |
| 2002 | -- | $100,100 |
| 2000 | -- | $100,100 |
Find assessor info on the county website
Neighborhood: 17601
Nearby homes
- $316,0003 bd1 ba1.2k sqft708 Darby Ln, Lancaster, PA 17601Off Market
- $337,4003 bd1 ba1.3k sqft701 Imperial Dr, Lancaster, PA 17601Off Market

- $326,4004 bd1 ba1.4k sqft710 Darby Ln, Lancaster, PA 17601Off Market
- $322,1002 bd1 ba912 sqft2926 Fleetwood Dr, Lancaster, PA 17601Off Market
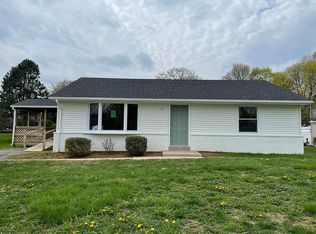
- $353,5003 bd1 ba1.2k sqft707 Imperial Dr, Lancaster, PA 17601Off Market
- $312,6003 bd1 ba1k sqft705 Darby Ln, Lancaster, PA 17601Off Market
- $312,7003 bd1 ba1.1k sqft2928 Fleetwood Dr, Lancaster, PA 17601Off Market
- $352,0003 bd2 ba2k sqft707 Darby Ln, Lancaster, PA 17601Sold
Nearby schools
GreatSchools rating
- 8/10Centerville El SchoolGrades: K-6Distance: 0.5 mi
- 8/10Centerville Middle SchoolGrades: 7-8Distance: 0.5 mi
- 9/10Hempfield Senior High SchoolGrades: 9-12Distance: 2.4 mi
Schools provided by the listing agent
- Elementary: Centerville
- Middle: Centerville
- High: Hempfield Senior
- District: Hempfield
Source: Bright MLS. This data may not be complete. We recommend contacting the local school district to confirm school assignments for this home.


Get pre-qualified for a loan
At Zillow Home Loans, we can pre-qualify you in as little as 5 minutes with no impact to your credit score.An equal housing lender. NMLS #10287.
Sell for more on Zillow
Get a Zillow Showcase℠ listing at no additional cost and you could sell for .
$351,000
2% more
+$7,020
With Zillow Showcase(estimated)
$358,020
- Pennsylvania
- Lancaster County
- Lancaster
- 17601
- 2927 Fleetwood Dr
Nearby cities
Nearby neighborhoods
Nearby zip codes
Other Lancaster Topics
