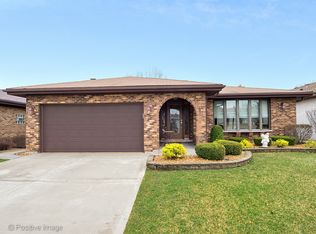
Details Make All the Difference in this Sprawling Custom-Built Brick Ranch. Updated & Enhanced to a High Standard, & Situated on a Beautiful Lot in Sought-After South Westchester. Spacious Living Rm & Formal Dining Rm. Thoughtfully-Designed & Equipped Cook's Kitchen w/ Large Center Island. Maple Cabinetry, Quartz Counters, Craftsman-Style Tile Backsplash, High-End Stainless Appliances. Big Bkfst Table Space & Custom Wet Bar Area. Family Rm Flows from Kitchen & Leads Out to 24' x 20' Composite Deck & Vinyl Privacy-Fenced Yard. Stunning Stone Fplc Flanked by Oak Bookcases. Powder Rm & Big Laundry Rm Off Kitchen. Hallway from Family Rm Leads to 3 Big BRs. Primary BR has Walk-In Closet & Private Bath. 2nd BR also Has Walk-In Closet. Full Hall Bath Has 2-Story Ceiling w/ Skylight. Downstairs, Approx. 2,300 S.F. of Beautifully-Finished Entertainment Space--Perfect In-Law or Guest Suite. Expansive Rec Rm + Wet Bar Area, Fully-Equipped 2nd Kitchen, 4th BR/Office, 3/4 Bath with Walk-In Shower, & Fantastic Storage. 2 Sumps with Battery Back-Ups. Central Vac System Includes Dustpan Port in Kitchen. 6-Panel Solid Oak Interior Doors on Both Levels. 2 Car Attached Garage w/ Epoxy Floor, Built-In Storage Cabinets. In-Ground Sprinkler System. Newer: Pella Windows, Roof, GFA Furnace/CAC, Hot Water Tank. An Exceptional Home! NOTE: Property is a Trust & Conveyed "As Is" After Meeting Village Code.
Closed
$550,000
2927 Halifax Ave, Westchester, IL 60154
4beds
2,437sqft
Single Family Residence
Built in 1981
6,655 Square Feet Lot
$702,600 Zestimate®
$226/sqft
$3,813 Estimated rent
Home value
$702,600
$653,000 - $759,000
$3,813/mo
Zestimate® history
Owner options
List your home for rent
$3,813/mo
Rent Zestimate®
Find your next renter with Zillow Rental Manager. Plus, with online applications, you can quickly screen prospective tenants – for free.
$3,813/mo
Rent Zestimate®
Refinance and save
$3,942/mo
Est. payment
Refinancing to a lower rate could help reduce your monthly payments and save thousands over the life of the loan.
$3,942/mo
Est. payment
Explore your selling options
Work with a Zillow partner agent
Leverage their expertise and Zillow's premium Showcase listings to get your home seen by more buyers.
Get startedList with your own agent
Get your home in front of millions of buyers by listing it on Zillow.
Learn how to do itSell it yourself
Take full control of how buyers see your home on Zillow by listing For Sale by Owner (FSBO).
List your homeWhat's special
Epoxy floorMaple cabinetryCentral vac systemSolid oak interior doorsLarge center islandQuartz counters
Zillow last checked:
Listing updated:
Listed by:
Deborah Toscano, CSC 815-474-4984,
Century 21 Circle
Bought with:
Non Member
NON MEMBER
Source: MRED as distributed by MLS GRID,MLS#: 11886500
Facts & features
Interior
Bedrooms & bathrooms
- Bedrooms: 4
- Bathrooms: 4
- Full bathrooms: 3
- 1/2 bathrooms: 1
Rooms
- Room types: Eating Area, Recreation Room, Kitchen
Primary bedroom
- Features: Flooring (Hardwood), Window Treatments (Blinds), Bathroom (Full)
- Level: Main
- Area: 285 Square Feet
- Dimensions: 19X15
Bedroom 2
- Features: Flooring (Carpet), Window Treatments (Blinds, Curtains/Drapes)
- Level: Main
- Area: 225 Square Feet
- Dimensions: 15X15
Bedroom 3
- Features: Flooring (Carpet), Window Treatments (Blinds)
- Level: Main
- Area: 144 Square Feet
- Dimensions: 12X12
Bedroom 4
- Features: Flooring (Ceramic Tile), Window Treatments (Blinds)
- Level: Basement
- Area: 169 Square Feet
- Dimensions: 13X13
Bar entertainment
- Features: Flooring (Ceramic Tile)
- Level: Basement
- Area: 342 Square Feet
- Dimensions: 19X18
Dining room
- Features: Flooring (Carpet)
- Level: Main
- Area: 210 Square Feet
- Dimensions: 15X14
Eating area
- Features: Flooring (Hardwood), Window Treatments (Blinds)
- Level: Main
- Area: 160 Square Feet
- Dimensions: 20X8
Family room
- Features: Flooring (Hardwood), Window Treatments (Blinds)
- Level: Main
- Area: 300 Square Feet
- Dimensions: 20X15
Kitchen
- Features: Kitchen (Eating Area-Table Space), Flooring (Hardwood), Window Treatments (Blinds)
- Level: Main
- Area: 156 Square Feet
- Dimensions: 13X12
Kitchen 2nd
- Features: Flooring (Ceramic Tile), Window Treatments (Blinds)
- Level: Basement
- Area: 286 Square Feet
- Dimensions: 22X13
Laundry
- Features: Flooring (Vinyl), Window Treatments (Blinds)
- Level: Main
- Area: 80 Square Feet
- Dimensions: 10X8
Living room
- Features: Flooring (Carpet), Window Treatments (Curtains/Drapes)
- Level: Main
- Area: 390 Square Feet
- Dimensions: 26X15
Recreation room
- Features: Flooring (Carpet), Window Treatments (Blinds)
- Level: Basement
- Area: 1026 Square Feet
- Dimensions: 38X27
Heating
- Natural Gas, Forced Air
Cooling
- Central Air
Appliances
- Included: Double Oven, Range, Microwave, Dishwasher, High End Refrigerator, Freezer, Washer, Dryer, Disposal, Stainless Steel Appliance(s), Wine Refrigerator, Range Hood, Gas Cooktop, Oven, Humidifier, Gas Water Heater
- Laundry: Main Level, In Unit, Sink
Features
- Solar Tube(s), 1st Floor Bedroom, In-Law Floorplan, 1st Floor Full Bath, Built-in Features, Walk-In Closet(s), Bookcases, Separate Dining Room
- Flooring: Hardwood, Carpet
- Basement: Finished,Full
- Number of fireplaces: 1
- Fireplace features: Heatilator, Family Room
Interior area
- Total structure area: 0
- Total interior livable area: 2,437 sqft
Property
Parking
- Total spaces: 2
- Parking features: Concrete, Garage Door Opener, On Site, Garage Owned, Attached, Garage
- Attached garage spaces: 2
- Has uncovered spaces: Yes
Accessibility
- Accessibility features: No Disability Access
Features
- Stories: 1
- Patio & porch: Deck
Lot
- Size: 6,655 Square Feet
- Dimensions: 55 X 121
Details
- Parcel number: 15293030340000
- Special conditions: None
- Other equipment: Central Vacuum, Ceiling Fan(s), Sump Pump, Sprinkler-Lawn, Backup Sump Pump;, Electronic Air Filters
Construction
Type & style
- Home type: SingleFamily
- Architectural style: Ranch
- Property subtype: Single Family Residence
Materials
- Brick
- Roof: Asphalt
Condition
- New construction: No
- Year built: 1981
Utilities & green energy
- Electric: Circuit Breakers, 200+ Amp Service
- Sewer: Public Sewer
- Water: Lake Michigan
Community & HOA
Community
- Security: Security System, Carbon Monoxide Detector(s)
HOA
- Services included: None
Location
- Region: Westchester
Financial & listing details
- Price per square foot: $226/sqft
- Tax assessed value: $420,000
- Annual tax amount: $9,806
- Date on market: 9/15/2023
- Listing terms: Cash
- Ownership: Fee Simple
Price history
| Date | Event | Price |
|---|---|---|
| 12/4/2023 | Sold | $550,000+2%$226/sqft |
Source:  MRED as distributed by MLS GRID #11886500 Report a problem MRED as distributed by MLS GRID #11886500 Report a problem | ||
| 9/21/2023 | Contingent | $539,000$221/sqft |
Source: MRED as distributed by MLS GRID #11886500 Report a problem | ||
| 9/15/2023 | Listed for sale | $539,000+71.1%$221/sqft |
Source: MRED as distributed by MLS GRID #11886500 Report a problem | ||
| 12/9/1998 | Sold | $315,000$129/sqft |
Source: Public Record Report a problem | ||
Public tax history
| Year | Property taxes | Tax assessment |
|---|---|---|
| 2024 | $8,622 -13.6% | $42,000 |
| 2023 | $9,979 -1.2% | $42,000 +12.9% |
| 2022 | $10,098 +3% | $37,202 |
| 2021 | $9,806 +1.5% | $37,202 |
| 2020 | $9,660 +7.4% | $37,202 +3.4% |
| 2019 | $8,998 +1.3% | $35,965 |
| 2018 | $8,878 +1.7% | $35,965 |
| 2017 | $8,727 +3.8% | $35,965 +12.3% |
| 2016 | $8,404 +1.9% | $32,028 |
| 2015 | $8,250 +2.1% | $32,028 |
| 2014 | $8,079 +7.4% | $32,028 -3.9% |
| 2013 | $7,524 +2.6% | $33,311 |
| 2012 | $7,335 +3.6% | $33,311 |
| 2011 | $7,078 +10.3% | $33,311 +0.6% |
| 2010 | $6,414 +0.5% | $33,112 -12.9% |
| 2009 | $6,386 +6.6% | $38,033 -5% |
| 2008 | $5,991 +0.1% | $40,034 +8.8% |
| 2007 | $5,985 +3.7% | $36,811 |
| 2006 | $5,772 +5.4% | $36,811 |
| 2005 | $5,475 -1.7% | $36,811 +21.2% |
| 2004 | $5,569 +2% | $30,360 |
| 2003 | $5,461 +2.6% | $30,360 |
| 2002 | $5,322 -0.9% | $30,360 +6.5% |
| 2001 | $5,370 +9.6% | $28,518 |
| 2000 | $4,900 -4.8% | $28,518 |
| 1999 | $5,150 | $28,518 |
Find assessor info on the county website
Neighborhood: 60154
Nearby homes
- $629,7004 bd5 ba2.1k sqft2923 Halifax Ave, Westchester, IL 60154Off Market
- $502,1003 bd2 ba2k sqft2931 Halifax Ave, Westchester, IL 60154Off Market
- $539,2004 bd4 ba2.1k sqft2919 Halifax Ave, Westchester, IL 60154Off Market

- $554,9003 bd2 ba2.1k sqft2937 Halifax Ave, Westchester, IL 60154Off Market
- $476,4005 bd2 ba1.9k sqft2930 Mayfair Ave, Westchester, IL 60154Off Market
- $454,3004 bd2 ba1.9k sqft2930 Mayfair Ave, Westchester, IL 60154Off Market
- $475,0003 bd2 ba1.3k sqft2936 Mayfair Ave, Westchester, IL 60154Sold
- $354,0003 bd1 ba1.3k sqft2936 Mayfair Ave, Westchester, IL 60154Off Market
Nearby schools
GreatSchools rating
- NAWestchester Primary SchoolGrades: PK-2Distance: 0.5 mi
- 8/10Westchester Middle SchoolGrades: 6-8Distance: 1.7 mi
- NAProviso West High SchoolGrades: 9-12Distance: 2.2 mi
Schools provided by the listing agent
- Elementary: Westchester Primary School
- Middle: Westchester Middle School
- High: Proviso West High School
- District: 92.5
Source: MRED as distributed by MLS GRID. This data may not be complete. We recommend contacting the local school district to confirm school assignments for this home.
Get a cash offer in 3 minutes
Find out how much your home could sell for in as little as 3 minutes with a no-obligation cash offer.
Estimated market value
$702,600
Get a cash offer in 3 minutes
Find out how much your home could sell for in as little as 3 minutes with a no-obligation cash offer.
Estimated market value
$702,600
- Illinois
- Cook County
- Westchester
- 60154
- 2927 Halifax Ave
Nearby cities
Nearby zip codes
Other Westchester Topics
