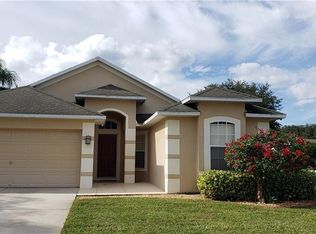
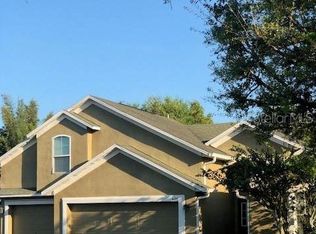
Tucked within the sought-after Twin Lakes community, this spacious 4-bedroom pool home sits on a desirable corner lot surrounded by mature landscaping and the natural beauty the neighborhood is known for. With its scenic lakes, towering oak trees, and expansive park spaces, Twin Lakes offers a setting that feels peaceful while still being conveniently located. This home delivers the features buyers are looking for, including a newer roof (2022), A/C system (2023), and a 3-car garage. The fully fenced yard is beautifully maintained with lush green grass, tropical accents, and decorative curbing, creating great curb appeal and a private outdoor setting. Out back, enjoy your own screened-in lanai and pool area—perfect for relaxing or entertaining year-round. Inside, the layout is both functional and inviting, featuring a spacious great room with a wood-burning fireplace and an open eat-in kitchen complete with stainless steel appliances, center island, pantry, and Corian countertops. Hardwood and tile flooring run throughout the home, offering a clean, low-maintenance living environment with no carpet. Additional details like crown molding, custom trim work, and honeycomb window treatments add character and style throughout. The split bedroom floor plan provides privacy, with the primary suite set apart and offering direct access to the lanai, a custom walk-in closet, and a spacious en-suite bath. Three additional bedrooms are well-sized and share a full bath, making the layout ideal for family or guests. A formal dining space with French doors opens to the lanai, seamlessly connecting indoor and outdoor living. The backyard offers plenty of space to enjoy, whether hosting gatherings or simply unwinding, and includes a smart irrigation system that adjusts based on local weather conditions for efficient lawn care. Residents of Twin Lakes enjoy access to community amenities including a private pool, tennis and basketball courts, and walking paths around the lakes. The neighborhood’s park and shaded green spaces add to the overall lifestyle, making this a place people truly enjoy calling home.
102 days
|
395
|
13
|
Likely to sell faster than
Zillow last checked:
Listing updated:
Listed by:
Kelly Parks727-408-4486,
COASTAL PROPERTIES GROUP INTER813-553-6869
Source: Stellar MLS,MLS#: TB8494363Originating MLS: Suncoast Tampa
Loading...
Facts & features
Interior
Bedrooms & bathrooms
Bedrooms: 4
Bathrooms: 2
Full bathrooms: 2
Rooms
Room types: Great Room, Utility Room
Primary bedroom
Features: Walk-In Closet(s)
Level: First
Area: 165 Square Feet
Dimensions: 15x11
Bedroom 2
Features: Built-in Closet
Level: First
Area: 130 Square Feet
Dimensions: 13x10
Bedroom 3
Features: Built-in Closet
Level: First
Area: 143 Square Feet
Dimensions: 13x11
Bedroom 4
Features: Built-in Closet
Level: First
Area: 130 Square Feet
Dimensions: 13x10
Dinette
Level: First
Area: 54 Square Feet
Dimensions: 9x6
Dining room
Level: First
Area: 240 Square Feet
Dimensions: 20x12
Great room
Level: First
Area: 260 Square Feet
Dimensions: 20x13
Kitchen
Level: First
Area: 144 Square Feet
Dimensions: 12x12
Heating
Central, Electric
Cooling
Central Air
Appliances
Included: Convection Oven, Dishwasher, Disposal, Electric Water Heater, Microwave, Range, Range Hood
Laundry: Laundry Room
Features
Ceiling Fan(s), Crown Molding, Eating Space In Kitchen, High Ceilings, Open Floorplan, Primary Bedroom Main Floor, Split Bedroom, Thermostat, Walk-In Closet(s)
Explore the cost of this home by adjusting the details. Changes won't be saved.
Principal & interest
$1,547
Mortgage insurance
$0
Property taxes
$170
Home insurance
$105
HOA fees
$0
Utilities
Not included
All calculations are estimates and provided by Zillow, Inc. for informational purposes only. Actual amounts may vary.
HOA fees may include property taxes on listings classified as Co-Ops. Contact the listing agent and/or owner for fee details.
Mortgage interest rates are dependent on a number of factors, including credit score, down payment, and repayment length. Interest rate data provided by Zillow Group Marketplace, Inc. as of 1/1/1970 from various mortgage lenders with which we have lead or other similar arrangements; the Estimated Payment is an average of those rates.
See how much you could borrow to make a competitive offer.