Wake up every day feeling like you’re on vacation in this RARE 3-Bedroom, 3-Bath, 1,535 sq ft Pool Home in the Highly Sought-after Highland Lakes 55+ Community. Single-Story home with a desirable Split Floor Plan offers the perfect blend of comfort, space, and resort-style living, nestled on a spacious lot with mature landscaping and endless potential for gardening and outdoor enjoyment. Inside, you’ll feel an immediate sense of comfort with the mahogany ceramic tile floors, and open layout designed for easy everyday living and effortless entertaining. Sliding glass doors lead to the patio and screened private pool area, creating a seamless indoor-outdoor lifestyle—ideal for morning swims, afternoon relaxation, or hosting family and friends. Three bedrooms, three full bathrooms, and a split floor plan designed for privacy and comfort for owners and guests. The third bathroom includes a stacked washer and dryer, and a utility sink is conveniently located on the side of the home. Additional highlights include attic fans for improved airflow, an outdoor shower, sliding glass doors leading to the patio and pool area, a sprinkler system on a deep well to meet all your irrigation needs ...keeping the lush landscaping vibrant year-round. The chef’s kitchen features High-End Wood Cabinetry, a Skylight that fills the space with natural light, solid-surface countertops with barstool seating, energy-efficient appliances perfect for casual meals or entertaining family and friends. Recent updates provide peace of mind 30-year Dimensional Roof, replaced in 2024, water heater has a 3-year warranty, the microwave was replaced in 2024, and an upgraded Electrical System. HVAC system was updated in 2018. The seller will replace the pool pump prior to closing, ensuring the pool is ready for enjoyment from day one. Bathrooms have been remodeled, and the home boasts new plumbing, abundant closets, and storage throughout. Enjoy peace of mind with Hurricane-Rated Windows, sliders, and garage door. Located in a HIGH AND DRY, NON-Evacuation Zone/ NO FLOOD INSURANCE REQUIRED, this home combines safety, comfort, and convenience. Residents enjoy free golf, a clubhouse, multiple pools, tennis and pickleball courts, walking paths, and a vibrant social calendar for $164/month Club Membership—just minutes from Shopping, Dining, Gulf Beaches, and Tampa International Airport. Schedule your showing today and see this exceptional home for yourself.
Sold for $490,000
$490,000
2927 MACALPIN DRIVE S #9, PALM HARBOR, FL 34684
3beds
1,535sqft
Single Family Residence
Built in 1979
10,877 Square Feet Lot
$487,800 Zestimate®
$319/sqft
$2,925 Estimated rent
Home value
$487,800
$444,000 - $532,000
$2,925/mo
Zestimate® history
Owner options
List your home for rent
$2,925/mo
Rent Zestimate®
Find your next renter with Zillow Rental Manager. Plus, with online applications, you can quickly screen prospective tenants – for free.
$2,925/mo
Rent Zestimate®
Refinance and save
$3,576/mo
Est. payment
Refinancing to a lower rate could help reduce your monthly payments and save thousands over the life of the loan.
$3,576/mo
Est. payment
Explore your selling options
Work with a Zillow partner agent
Leverage their expertise and Zillow's premium Showcase listings to get your home seen by more buyers.
Get startedList with your own agent
Get your home in front of millions of buyers by listing it on Zillow.
Learn how to do itSell it yourself
Take full control of how buyers see your home on Zillow by listing For Sale by Owner (FSBO).
List your homeWhat's special
New plumbingScreened private pool areaMahogany tile floorsDesirable split floor planOutdoor showerEnergy-efficient appliances
Zillow last checked:
Listing updated:
Listed by:
Lesley Kanehl 727-542-9170,
COLDWELL BANKER REALTY 727-781-3700
Bought with:
Jamie Devine Brown, PA, 3125894
RE/MAX ALLIANCE GROUP
Anthony Brown, 3343127
RE/MAX ALLIANCE GROUP
Source: Stellar MLS,MLS#: TB8458771 Originating MLS: Suncoast Tampa
Originating MLS: Suncoast Tampa
Facts & features
Interior
Bedrooms & bathrooms
- Bedrooms: 3
- Bathrooms: 3
- Full bathrooms: 3
Primary bedroom
- Features: Shower No Tub, Built-in Closet
- Level: First
- Area: 180 Square Feet
- Dimensions: 12x15
Bedroom 2
- Features: Built-in Closet
- Level: First
- Area: 110 Square Feet
- Dimensions: 10x11
Kitchen
- Features: Breakfast Bar
- Level: First
- Area: 192 Square Feet
- Dimensions: 16x12
Living room
- Level: First
- Area: 195 Square Feet
- Dimensions: 15x13
Heating
- Central
Cooling
- Central Air
Appliances
- Included: Dishwasher, Dryer, Freezer, Microwave
- Laundry: Inside
Features
- Attic Fan, Ceiling Fan(s), Eating Space In Kitchen, Kitchen/Family Room Combo
- Flooring: Tile
- Doors: Outdoor Grill, Sliding Doors
- Has fireplace: No
Interior area
- Total structure area: 2,149
- Total interior livable area: 1,535 sqft
Property
Parking
- Total spaces: 2
- Parking features: Converted Garage
- Attached garage spaces: 2
Features
- Levels: One
- Stories: 1
- Patio & porch: Patio, Screened
- Exterior features: Irrigation System, Outdoor Grill
- Has private pool: Yes
- Pool features: In Ground, Lighting, Screen Enclosure, Self Cleaning, Solar Heat
- Has view: Yes
- View description: Garden
- Waterfront features: Lake Privileges, Boat Ramp - Private, Fishing Pier, Sailboat Water, Skiing Allowed
- Body of water: LAKE TARPON
Lot
- Size: 10,877 Square Feet
- Dimensions: 73 x 149
- Features: Cleared, Landscaped
- Residential vegetation: Mature Landscaping
Details
- Parcel number: 312716388970001060
- Zoning: RPD-10
- Special conditions: None
Construction
Type & style
- Home type: SingleFamily
- Property subtype: Single Family Residence
Materials
- Block
- Foundation: Slab
- Roof: Shingle
Condition
- Completed
- New construction: No
- Year built: 1979
Utilities & green energy
- Sewer: Public Sewer
- Water: Public, See Remarks, Well
- Utilities for property: Cable Available, Cable Connected, Electricity Available, Electricity Connected, Water Available, Water Connected
Community & HOA
Community
- Features: Association Recreation - Owned, Clubhouse, Deed Restrictions, Golf Carts OK, Pool, Tennis Court(s)
- Pet fee: $0 monthly
- Senior community: Yes
- Subdivision: HIGHLAND LAKES
HOA
- Has HOA: Yes
- Amenities included: Clubhouse, Elevator(s), Golf Course, Spa/Hot Tub, Tennis Court(s)
- Services included: Cable TV, Common Area Taxes, Community Pool
- HOA fee: $164 monthly
- HOA name: Highland Lakes
Location
- Region: Palm Harbor
Financial & listing details
- Price per square foot: $319/sqft
- Tax assessed value: $406,678
- Annual tax amount: $3,398
- Date on market: 1/1/2026
- Cumulative days on market: 13 days
- Listing terms: Cash,Conventional
- Ownership: Fee Simple
- Total actual rent: 0
- Electric utility on property: Yes
- Road surface type: Asphalt, Paved
Price history
| Date | Event | Price |
|---|---|---|
| 3/20/2026 | Sold | $490,000-1.6%$319/sqft |
Source:  Stellar MLS #TB8458771 Report a problem Stellar MLS #TB8458771 Report a problem | ||
| 1/15/2026 | Pending sale | $497,999$324/sqft |
Source: Stellar MLS #TB8458771 Report a problem | ||
| 1/2/2026 | Listed for sale | $497,999+121.3%$324/sqft |
Source: Stellar MLS #TB8458771 Report a problem | ||
| 9/23/2013 | Sold | $225,000-10%$147/sqft |
Source: Public Record Report a problem | ||
| 3/7/2013 | Listing removed | $249,900$163/sqft |
Source: Charles Rutenberg Realty, Inc. #U7557970 Report a problem | ||
| 9/6/2012 | Listed for sale | $249,900$163/sqft |
Source: Charles Rutenberg Realty, Inc. #U7557970 Report a problem | ||
| 8/25/2005 | Sold | $249,900+19.1%$163/sqft |
Source: Public Record Report a problem | ||
| 7/20/2005 | Sold | $209,900+48.5%$137/sqft |
Source: Public Record Report a problem | ||
| 1/7/2003 | Sold | $141,300+52.8%$92/sqft |
Source: Public Record Report a problem | ||
| 8/9/1996 | Sold | $92,500$60/sqft |
Source: Public Record Report a problem | ||
Public tax history
| Year | Property taxes | Tax assessment |
|---|---|---|
| 2025 | $3,557 +4.7% | $239,949 +2.9% |
| 2024 | $3,398 -0.8% | $233,187 +3% |
| 2023 | $3,426 +3.1% | $226,395 +3% |
| 2022 | $3,322 -0.8% | $219,801 +3% |
| 2021 | $3,347 +0.3% | $213,399 +1.4% |
| 2020 | $3,337 +1.8% | $210,453 +2.3% |
| 2019 | $3,278 | $205,721 +1.9% |
| 2018 | $3,278 +1.4% | $201,885 +2.1% |
| 2017 | $3,231 +1.9% | $197,733 +2.1% |
| 2016 | $3,171 -1.5% | $193,666 +0.7% |
| 2015 | $3,221 +13.9% | $192,320 +13.1% |
| 2014 | $2,828 +67.5% | $170,109 +49.1% |
| 2013 | $1,688 +9.7% | $114,110 +1.7% |
| 2012 | $1,539 | $112,203 +0.1% |
| 2011 | -- | $112,097 -5% |
| 2010 | -- | $118,006 -15.1% |
| 2009 | -- | $139,047 -16.3% |
| 2008 | $2,552 | $166,100 -14.2% |
| 2007 | -- | $193,600 +43.9% |
| 2005 | -- | $134,500 +9.5% |
| 2004 | $1,956 +1.9% | $122,800 +10.1% |
| 2003 | $1,919 +47.8% | $111,500 +10.7% |
| 2002 | $1,299 | $100,700 +2% |
| 2001 | $1,299 +6.2% | $98,700 +12.2% |
| 2000 | $1,223 | $88,000 |
Find assessor info on the county website
Neighborhood: 34684
Nearby homes
- $---- bd-- ba-- sqft2927 Macalpin Dr S, Palm Harbor, FL 34684Off Market
- $380,7002 bd2 ba1.3k sqft2925 Macalpin Dr S, Palm Harbor, FL 34684Off Market
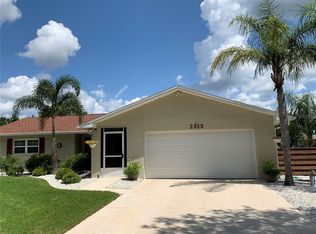
- $378,2002 bd2 ba1.3k sqft2931 Macalpin Dr S, Palm Harbor, FL 34684Off Market
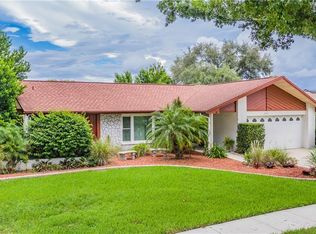
- $385,1002 bd2 ba1.3k sqft2933 Macalpin Dr W, Palm Harbor, FL 34684Off Market
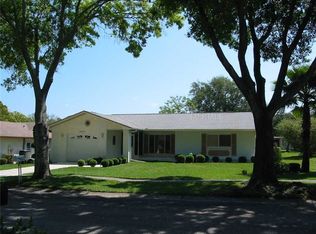
- $456,4003 bd2 ba1.7k sqft2802 Thistle Ct S, Palm Harbor, FL 34684Off Market
- $351,4002 bd2 ba1.2k sqft2935 Macalpin Dr W, Palm Harbor, FL 34684Off Market
- $344,500-- bd2 ba1k sqft2923 Macalpin Dr S, Palm Harbor, FL 34684Off Market
- $384,7002 bd2 ba1.3k sqft2924 Macalpin Dr S, Palm Harbor, FL 34684Off Market
Nearby schools
GreatSchools rating
- 5/10Highland Lakes Elementary SchoolGrades: PK-5Distance: 1.4 mi
- 7/10Joseph L. Carwise Middle SchoolGrades: 6-8Distance: 0.5 mi
- 8/10Palm Harbor University High SchoolGrades: 9-12Distance: 1.8 mi
Schools provided by the listing agent
- Elementary: Highland Lakes Elementary-PN
- Middle: Carwise Middle-PN
- High: Palm Harbor Univ High-PN
Source: Stellar MLS. This data may not be complete. We recommend contacting the local school district to confirm school assignments for this home.
Get a cash offer in 3 minutes
Find out how much your home could sell for in as little as 3 minutes with a no-obligation cash offer.
Estimated market value
$487,800
Get a cash offer in 3 minutes
Find out how much your home could sell for in as little as 3 minutes with a no-obligation cash offer.
Estimated market value
$487,800
- Florida
- Pinellas County
- Palm Harbor
- 34684
- 2927 MACALPIN DRIVE S Unit 9
Nearby cities
Nearby zip codes
Other Palm Harbor Topics
