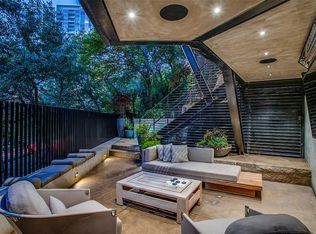
Built-in bbqWarmth of a loftCovered seatingWine storageWalk-in closetDedicated utility roomSlatted wood ceiling detail

Set directly on the Katy Trail, 2927 Magnolia Hill Court doesn’t rely on the familiar cues of a townhome. Here, you’ll find the warmth of a loft that’s been sharpened by industrial details — black steel, exposed wood & expansive windows. The second floor serves as the home’s social hub. Living, dining, and kitchen spaces run the full width of the floor, with floor-to-ceiling glass on the trail-facing side that keeps the tree canopy and future Loop Plaza in constant view. A suspended fireplace anchors the upper sitting area, while an enclosed patio extends the entertaining footprint with built-in BBQ, wine storage, and covered seating. At the center of the open plan, the kitchen is both polished and practical. Dark cabinetry, professional-grade appliances, and a generous connection to the surrounding living spaces allow cooking and conversation to unfold naturally in the same room. On the level below, a bedroom suite nearly 30 feet deep opens directly onto a private outdoor deck. Fully enclosed with vertical wood slat fencing and mature hedging, the space functions as an outdoor room — a genuine rarity at this address. The third floor holds the primary suite alongside a study that converts comfortably to a fourth bedroom. In the primary bath, double vessel sinks, a glass-enclosed shower, and a slatted wood ceiling detail carry the home’s material continuity into its most private space. A walk-in closet and dedicated utility room complete the level. A two-car garage and access to the community pool add ease to the everyday. 2927 Magnolia Hill Court sits steps from the Katy Trail, with American Airlines Center, Uptown, and the Design District all within easy reach.
67 days
|
545
|
36
|
Zillow last checked:
Listing updated:
Listed by:
Faisal Halum0436754214-240-2575,
Compass RE Texas, LLC.214-814-8100,
Noora Bass0748887310-435-7708,
Compass RE Texas, LLC.
Source: NTREIS,MLS#: 21264832
Loading...
Facts & features
Interior
Bedrooms & bathrooms
Bedrooms: 2
Bathrooms: 3
Full bathrooms: 2
1/2 bathrooms: 1
Primary bedroom
Features: Built-in Features, Dual Sinks, En Suite Bathroom, Sitting Area in Primary, Separate Shower, Walk-In Closet(s)
Level: Third
Dimensions: 20 x 18
Primary bedroom
Features: Built-in Features, Dual Sinks, En Suite Bathroom, Sitting Area in Primary, Walk-In Closet(s)
Level: First
Dimensions: 28 x 19
Bonus room
Features: Built-in Features
Level: Second
Dimensions: 24 x 9
Den
Features: Fireplace
Level: Second
Dimensions: 23 x 11
Dining room
Level: Second
Dimensions: 15 x 14
Kitchen
Features: Breakfast Bar, Built-in Features, Eat-in Kitchen, Granite Counters, Kitchen Island, Pantry
Level: Second
Dimensions: 18 x 13
Living room
Level: Second
Dimensions: 20 x 19
Office
Level: Third
Dimensions: 18 x 11
Utility room
Features: Built-in Features, Utility Room
Level: Third
Dimensions: 12 x 8
Heating
Central, Electric, Zoned
Cooling
Central Air, Electric, Zoned
Appliances
Included: Some Gas Appliances, Built-In Refrigerator, Dishwasher, Gas Cooktop, Disposal, Gas Oven, Microwave, Plumbed For Gas, Refrigerator, Vented Exhaust Fan
Explore the cost of this home by adjusting the details. Changes won't be saved.
Principal & interest
$1,547
Mortgage insurance
$0
Property taxes
$170
Home insurance
$105
HOA fees
$0
Utilities
Not included
All calculations are estimates and provided by Zillow, Inc. for informational purposes only. Actual amounts may vary.
HOA fees may include property taxes on listings classified as Co-Ops. Contact the listing agent and/or owner for fee details.
Mortgage interest rates are dependent on a number of factors, including credit score, down payment, and repayment length. Interest rate data provided by Zillow Group Marketplace, Inc. as of 1/1/1970 from various mortgage lenders with which we have lead or other similar arrangements; the Estimated Payment is an average of those rates.
See how much you could borrow to make a competitive offer.