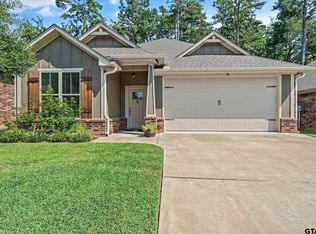
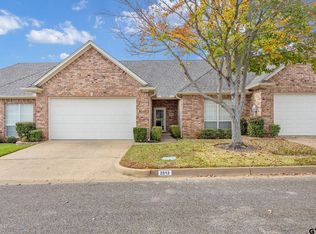
Charming 3-bedroom, 2-bath home located just minutes north of UT Tyler, offering a bright and airy open-concept design with 10-foot ceilings that create a spacious feel beyond its square footage. Thoughtfully designed for maximum functionality, this home makes excellent use of every inch. The kitchen seamlessly connects to the living and dining areas and showcases black granite countertops, a classic subway tile backsplash, stainless steel appliances, a walk-in pantry, and a convenient breakfast bar perfect for entertaining. The primary suite features elegant crown molding and a tray ceiling for added character. The en-suite bath includes a walk-in shower, granite-topped vanity, and a generous walk-in closet. Two additional bedrooms share a well-appointed guest bath with a tub/shower combination and granite vanity. Enjoy relaxing mornings on the covered back patio, with mature trees behind the property providing both shade and privacy. This all-electric home also includes faux wood blinds and ceiling fans throughout. Meticulously maintained and truly move-in ready, the home offers neutral paint tones and freshly professionally cleaned carpets. Simply bring your furnishings and settle in!
For sale
Price cut: $10K (7/23)
$264,900
2927 Meadow Brook Trl, Tyler, TX 75701
3beds
1,385sqft
Single Family Residence
Built in 2018
5,575 Square Feet Lot
$259,600 Zestimate®
$191/sqft
$42/mo HOA
What's special
- 42 days
- 203
- 19
Zillow last checked:
Listing updated:
Listed by:
Jacob Ashley Cell:903-738-5338,
Dwell Realty
Source: GTARMLS,MLS#: 26010229
Facts & features
Interior
Bedrooms & bathrooms
- Bedrooms: 3
- Bathrooms: 2
- Full bathrooms: 2
Bathroom
- Features: Shower Only, Walk-In Closet(s), Vinyl
Heating
- Central/Electric
Cooling
- Central Electric
Appliances
- Included: Electric Range, Free-Standing Range, Dishwasher, Disposal, Microwave, Refrigerator
Features
- All Bedrooms Downstairs, Master Bedroom Downstairs, Breakfast Bar, Ceiling Fan, Pantry
- Windows: Blinds
- Fireplace features: Other
Interior area
- Total structure area: 1,385
- Total interior livable area: 1,385 sqft
Video & virtual tour
Property
Parking
- Total spaces: 2
- Parking features: Garage, Concrete
- Garage spaces: 2
Features
- Levels: One
- Stories: 1
- Patio & porch: Covered
- Exterior features: Irrigation System, Rain Gutters
- Pool features: None
- Fencing: Wood
Lot
- Size: 5,575 Square Feet
- Features: Subdivision Lot, Rectangular Lot
Details
- Parcel number: 150000096101016000
Construction
Type & style
- Home type: SingleFamily
- Architectural style: Traditional
- Property subtype: Single Family Residence
Materials
- Brick, Cement Siding
- Foundation: Slab
- Roof: Composition
Condition
- Pre-owned
- Year built: 2018
Utilities & green energy
- Sewer: Public Sewer
- Water: Public
Community & HOA
Community
- Security: Audio and Video Surveillance
- Subdivision: MEADOW BROOK TRAILS
HOA
- Has HOA: Yes
- HOA fee: $500 annually
Location
- Region: Tyler
Financial & listing details
- Price per square foot: $191/sqft
- Tax assessed value: $295,696
- Annual tax amount: $5,030
- Date on market: 7/23/2026
- Road surface type: Paved
Estimated market value
$259,600
$247,000 - $273,000
$1,827/mo
Price history
| Date | Event | Price |
|---|---|---|
| 7/23/2026 | Price change | $264,900-3.6%$191/sqft |
Source: NTREIS #21334417 Report a problem | ||
| 2/14/2026 | Listed for sale | $274,900+2.8%$198/sqft |
Source:  LGVBOARD #20261040 Report a problem LGVBOARD #20261040 Report a problem | ||
| 8/9/2022 | Sold | -- |
Source:  GTARMLS #10153051 Report a problem GTARMLS #10153051 Report a problem | ||
| 7/19/2022 | Pending sale | $267,500$193/sqft |
Source: GTARMLS #10153051 Report a problem | ||
| 7/16/2022 | Listed for sale | $267,500$193/sqft |
Source: GTARMLS #10153051 Report a problem | ||
| 5/3/2019 | Sold | -- |
Source: GTARMLS #10106385 Report a problem | ||
Public tax history
| Year | Property taxes | Tax assessment |
|---|---|---|
| 2024 | $5,030 +11.9% | $295,696 +14.7% |
| 2023 | $4,496 +23.9% | $257,893 +15.2% |
| 2022 | $3,629 -0.7% | $223,909 +13.3% |
| 2021 | $3,656 +5.9% | $197,547 +5.4% |
| 2020 | $3,453 -0.9% | $187,444 +15.1% |
| 2019 | $3,486 | $162,906 |
Find assessor info on the county website
Monthly payment
Est. payment
Payment breakdown
Explore the cost of this home by adjusting the details. Changes won't be saved.Climate risks
Neighborhood: 75701
Nearby schools
Schools provided by the listing agent
- Elementary: Clarkston
- Middle: Moore
- High: Tyler Legacy
Source: GTARMLS. This data may not be complete. We recommend contacting the local school district to confirm school assignments for this home.
Similar homes
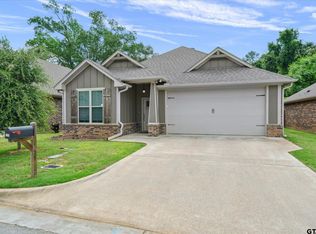
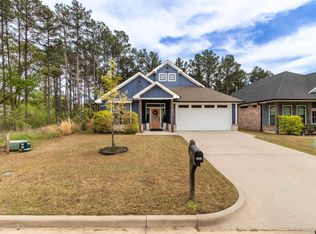
- $289,9003 bd2 ba1.5k sqft1668 Alamo Crossing Rd, Tyler, TX 75701For Sale
 MLS ID #26011951, Melissa Thornburg, Realty One Group Rose. GTARMLS
 - $299,9003 bd2 ba1.4k sqft926 S Academy St, Tyler, TX 75701For Sale
 MLS ID #21261804, Regina Edwards. NTREIS
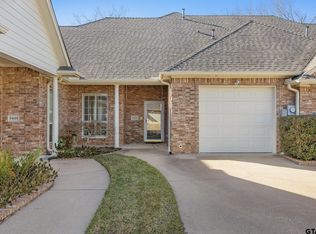
 - $230,0002 bd2 ba1.4k sqft2431 Homestead Ln, Tyler, TX 75701For Sale
 MLS ID #26010065, Carla Turner, Newberry Real Estate. GTARMLS
 - $227,0002 bd2 ba1.4k sqft2313 Dietz Ln, Tyler, TX 75701For Sale
 MLS ID #26009551, Steven Jones, Cathy Shipp & Associates. GTARMLS
