Skip main navigation
Sold
  • $642,900

    2927 Millgate Dr, Carmel, IN 46033

    2beds
    1,846sqft
    Residential, Single Family Residence
    Built in 2024
    6,098 Square Feet Lot
    $636,300 Zestimate®
    $348/sqft
    $2,725 Estimated rent

    Home value

    $636,300

    $604,000 - $668,000

    $2,725/mo

    Zestimate® history
    Loading
    Loading...

    Owner options

    List your home for rent

    $2,725/mo

    Rent Zestimate®

    Find your next renter with Zillow Rental Manager. Plus, with online applications, you can quickly screen prospective tenants – for free.

    Learn more

    $2,725/mo

    Rent Zestimate®

    Refinance and save

    $3,436/mo

    Est. payment

    Refinancing to a lower rate could help reduce your monthly payments and save thousands over the life of the loan.

    See today's rates

    $3,436/mo

    Est. payment

    Explore your selling options

    Work with a Zillow partner agent

    Leverage their expertise and Zillow's premium Showcase listings to get your home seen by more buyers.

    Get started

    List with your own agent

    Get your home in front of millions of buyers by listing it on Zillow.

    Learn how to do it

    Sell it yourself

    Take full control of how buyers see your home on Zillow by listing For Sale by Owner (FSBO).

    List your home

    What's special

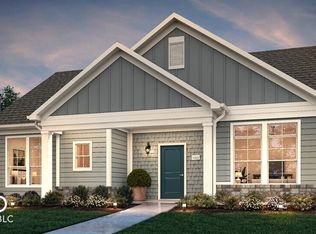
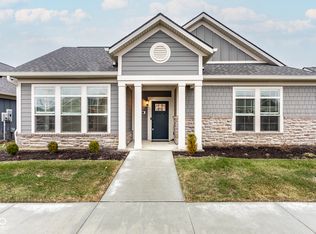
    Welcome to a lifestyle of luxury and convenience crafted by Epcon Communities! Nestled in the prestigious Courtyards of Carmel, this stunning residence offers the perfect blend of low-maintenance living and modern comfort- 2 bed/2 bath, office, 2.5 car garage, zero step ranch design - Ready Now! Our Celebration Series homes are a one of kind opportunity accentuating front porch living, rear load garages and a truly private outdoor oasis. This home is one of a few opportunities left! The Courtyards of Carmel is a serene escape, ideally located just minutes away from Downtown Carmel, The Monon Trail, Hagan Burke Trail and easy access to Keystone and I465. Enjoy resort style, low maintenance living- no more yardwork or snow shoveling- enjoy community amenities including clubhouse, fitness center, pool, pickleball, bocce ball, community garden and more! Our Clay Ranch design boasts generous living spaces including 2 beds/2 baths, office, private courtyard, open, yet defined living spaces with the center of the home featuring a chef's delight kitchen overlooking the private courtyard. Epcon's signature private courtyard, viewable from all major areas of the home, allows for an indoor/outdoor lifestyle. Luxury finishes throughout including our deluxe kitchen featuring GE appliances, stylish cabinetry, quartz countertops, walk in pantry, open to dining and a light filled view to the private courtyard. Retreat to your own private oasis featuring his and her closets, a lavish ensuite bath featuring a zero entry shower, upgraded tile throughout, his and her sinks. Experience the Epcon Difference with not only the private courtyard, luxury finishes and light filled home- but enjoy the livability of your home now and years to come with wider halls and doors, zero steps into the home, zero step owner's shower, extra framing for grab bars, handheld shower and more. Discover the unparalleled luxury and convenience of Courtyards or Carmel by Epcon Communities. Contact us t

    Zillow last checked:

    Listing updated:

    Listed by:

    Andy McIntyre 317-223-5262,

    Andy McIntyre

    Bought with:

    Debra Taylor

    The DJ Taylor Realty Group, PC

    Source: MIBOR as distributed by MLS GRID,MLS#: 21982948MLS Logo

    Facts & features

    Interior

    Bedrooms & bathrooms
    • Bedrooms: 2
    • Bathrooms: 2
    • Full bathrooms: 2
    • Main level bathrooms: 2
    • Main level bedrooms: 2
    Primary bedroom
    • Features: Carpet
    • Level: Main
    • Area: 224 Square Feet
    • Dimensions: 14x16
    Bedroom 2
    • Features: Carpet
    • Level: Main
    • Area: 132 Square Feet
    • Dimensions: 12x11
    Dining room
    • Features: Laminate Hardwood
    • Level: Main
    • Area: 176 Square Feet
    • Dimensions: 11x16
    Kitchen
    • Features: Laminate Hardwood
    • Level: Main
    • Area: 234 Square Feet
    • Dimensions: 18x13
    Library
    • Features: Laminate Hardwood
    • Level: Main
    • Area: 121 Square Feet
    • Dimensions: 11x11
    Living room
    • Features: Laminate Hardwood
    • Level: Main
    • Area: 182 Square Feet
    • Dimensions: 13x14
    Heating
    • Has Heating (Unspecified Type)
    Cooling
    • Has cooling: Yes
    Appliances
    • Included: Gas Cooktop, Dishwasher, Disposal, Oven, Double Oven, Refrigerator, Tankless Water Heater
    • Laundry: Connections All, Main Level
    Features
    • Attic Pull Down Stairs, Double Vanity, Entrance Foyer, Pantry, Walk-In Closet(s)
    • Has basement: No
    • Attic: Pull Down Stairs
    • Number of fireplaces: 1
    • Fireplace features: Gas Starter, Living Room
    Interior area
    • Total structure area: 1,846
    • Total interior livable area: 1,846 sqft

    Property

    Parking
    • Total spaces: 2
    • Parking features: Attached
    • Attached garage spaces: 2
    • Details: Garage Parking Other(Finished Garage, Garage Door Opener)
    Accessibility
    • Accessibility features: Hallway - 36 Inch Wide, Accessible Doors, Accessible Full Bath
    Features
    • Levels: One
    • Stories: 1
    • Patio & porch: Covered, Patio
    • Exterior features: Lighting
    • Fencing: Fenced,Partial,Privacy
    Lot
    • Size: 6,098 Square Feet
    Details
    • Parcel number: 1710190014028000
    • Special conditions: None
    • Horse amenities: None

    Construction

    Type & style
    • Home type: SingleFamily
    • Architectural style: Traditional
    • Property subtype: Residential, Single Family Residence
    Materials
    • Stone, Vinyl Siding
    • Foundation: Slab
    Condition
    • New Construction
    • New construction: Yes
    • Year built: 2024
    Details
    • Builder name: Epcon

    Utilities & green energy

    • Water: Municipal/City

    Community & HOA

    Community
    • Features: Low Maintenance Lifestyle
    • Subdivision: Subdivision Not Available See Legal
    HOA
    • Has HOA: Yes
    • Amenities included: Clubhouse, Fitness Center, Game Court Exterior, Landscaping, Maintenance Grounds, Management, Pond Seasonal, Pool, Snow Removal, Sport Court
    • Services included: Association Home Owners, Clubhouse, Entrance Common, Lawncare, Maintenance Grounds, Maintenance, Management, Snow Removal, Walking Trails
    • HOA fee: $236 monthly
    • HOA phone: 317-875-5600
    Location
    • Region: Carmel

    Financial & listing details

    • Price per square foot: $348/sqft
    • Tax assessed value: $591,700
    • Annual tax amount: $3
    • Date on market: 6/3/2024
    • Cumulative days on market: 20 days

    Price history

    DateEventPrice
    7/31/2024Sold$642,900-1.1%$348/sqft
    Source: MIBOR as distributed by MLS GRID #21982948 Report a problem
    6/26/2024Pending sale$649,900$352/sqft
    Source: MIBOR as distributed by MLS GRID #21982948 Report a problem
    6/1/2024Price change$649,900-0.3%$352/sqft
    Source: Epcon Communities Report a problem
    1/24/2024Listed for sale$651,605$353/sqft
    Source: Epcon Communities Report a problem

    Public tax history

    YearProperty taxesTax assessment
    2025$3 $591,700 +98516.7%
    2024-- $600
    Find assessor info on the county website

    Neighborhood: 46033

    Nearby schools

    GreatSchools rating
    Get a cash offer in 3 minutes
    Find out how much your home could sell for in as little as 3 minutes with a no-obligation cash offer.
    Estimated market value
    $636,300
    Get a cash offer in 3 minutes
    Find out how much your home could sell for in as little as 3 minutes with a no-obligation cash offer.
    Estimated market value
    $636,300