Skip main navigation
Sold for $1,295,000
  • $1,295,000

    2927 N 90TH Street, Mesa, AZ 85207

    3beds
    3baths
    3,009sqft
    Single Family Residence
    Built in 2002
    2.18 Acres Lot
    $1,274,200 Zestimate®
    $430/sqft
    $4,744 Estimated rent

    Home value

    $1,274,200

    $1.16M - $1.40M

    $4,744/mo

    Zestimate® history
    Loading
    Loading...

    Owner options

    List your home for rent

    $4,744/mo

    Rent Zestimate®

    Find your next renter with Zillow Rental Manager. Plus, with online applications, you can quickly screen prospective tenants – for free.

    Learn more

    $4,744/mo

    Rent Zestimate®

    Refinance and save

    $5,917/mo

    Est. payment

    Refinancing to a lower rate could help reduce your monthly payments and save thousands over the life of the loan.

    See today's rates

    $5,917/mo

    Est. payment

    Explore your selling options

    Work with a Zillow partner agent

    Leverage their expertise and Zillow's premium Showcase listings to get your home seen by more buyers.

    Get started

    List with your own agent

    Get your home in front of millions of buyers by listing it on Zillow.

    Learn how to do it

    Sell it yourself

    Take full control of how buyers see your home on Zillow by listing For Sale by Owner (FSBO).

    List your home

    What's special

    Gorgeous stacked rock fireplaceContemporary maple cabinetryUnobstructed panoramic viewsPool with water featuresDark rich granite countersOutdoor kitchenCustom walk-in shower
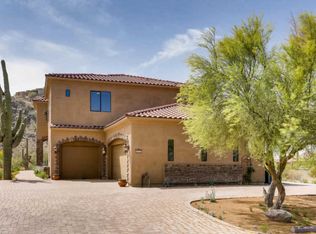
    An opportunity awaits! This Frank Lloyd Wright inspired, contemporary desert gem, is a rare find indeed! Situated on a 2+ acre parcel in the foothills of northeast Mesa, with unobstructed, panoramic views of the surrounding mountains and the entire valley below. This is a very private, personal retreat at its best! There is nothing ordinary about this home, beginning with its stunning architecture. Natural light and windows abound, with one room unfolding into another following Frank Lloyd Wright's principals. Custom touches throughout- everything you see captures your interest and your heart. Each room speaks to you personally beginning at the entrance of the home. The home is spacious and inviting. From the entrance, to the right, the formal dining area flows into the great room with 20'ceilings and a wall of windows overlooking the city. Centered in the room is the gorgeous, stacked rock fireplace that rises to the ceiling. Truly exquisite. Adjacent is the kitchen that provides a warm place to create the family meal. Beautifully appointed with contemporary maple cabinetry and flooring, dark, rich granite counters, newer stainless steel Jenn Aire Convection Oven combo microwave and a Bosch Induction stove- the cooks favorite appliance. Moreover, there is plenty of drawer space and pullouts for easy access/efficient storage. The island is at the center of the kitchen, inviting your friends & family to gather, enjoy conversation, take in the incredible views, or taste test what will be on the menu for dinner! To the left of the entrance, you will find the primary suite with your personal spa retreat, soaking tub, custom walk-in shower, closet with built-ins. Adjacent are the additional bedrooms with their personal baths and the laundry. Once again, uniqueness exists in every room. A description will not do it justice- it is something you must see for yourself. The loft upstairs is another find- the bullet windows provide a 360 degree view of surrounding mountains with a built in work station perfect for a home office. This space doubles for a recreation area with a billiards table. Wait, don't miss it! There is a balcony just steps away with a catwalk extending over the back patio. A great place to enjoy a glass of wine and take in the city lights. What a way to unwind. Delightful! The interior of this home is a treasure, but we haven't touched on what awaits you outside. First, "Privacy", a two+ acre parcel with views, views, views. You have space surrounding your home. There is a huge, covered patio providing seating area, dining, and outdoor kitchen. Steps away is a firepit to enjoy in the cooler months. This overlooks your pool with water features, custom lighting and a very spacious ramada that boasts a personal spa! To the east is a regulation, bocce ball court to enjoy with family and friends! But there is more, this home is five minutes from the 202 loop which provides easy access to the entire valley- Sky Harbor/Gateway Airport (20 minutes) own a private plane, Falcon Field Municipal Airport (10minutes). You can get anywhere and everywhere in the shortest amount of time because of the easy access to the 202 Loop! Are you a horse lover or do you enjoy hiking, mountain biking, off roading, recreational shooting, archery, or watersports (jet ski, boating, fishing) Golf, Tennis, or Pickleball? If so, this is an equestrian community and you are literally around the corner from Usery Mountain Regional Park, Hawes Mountain Biking Trail System, Bull Dog Pass (Off Roading) the Salt River and Saguaro Lake. And, if you absolutely must get out of the valley in the summer, you are one hour from Payson and 90 minutes from the Mogollon Rim with mountain lakes and pine trees. As you can see, this isn't just about an incredible home- it is about a lifestyle choice that provides the entire package, and it is waiting just for you!

    Zillow last checked:

    Listing updated:

    Listed by:

    Maggie Turner 602-741-7889,

    AZ Brokerage Holdings, LLC

    Bought with:

    Jeff Lee, SA100500000

    Platinum Integrity Real Estate

    Source: ARMLS,MLS#: 6840919MLS Logo

    Facts & features

    Interior

    Bedrooms & bathrooms
    • Bedrooms: 3
    • Bathrooms: 3
    Heating
    • Mini Split, ENERGY STAR Qualified Equipment, Electric
    Cooling
    • Ceiling Fan(s), ENERGY STAR Qualified Equipment, Mini Split
    Appliances
    • Included: Electric Cooktop, Water Purifier
    • Laundry: Engy Star (See Rmks)
    Features
    • High Speed Internet, Granite Counters, Double Vanity, Breakfast Bar, 9+ Flat Ceilings, Kitchen Island, Pantry, Full Bth Master Bdrm, Separate Shwr & Tub
    • Flooring: Wood
    • Windows: Low Emissivity Windows, Double Pane Windows, Tinted Windows
    • Has basement: No
    • Has fireplace: Yes
    • Fireplace features: Fire Pit, Gas
    Interior area
    • Total structure area: 3,009
    • Total interior livable area: 3,009 sqft

    Property

    Parking
    • Total spaces: 7
    • Parking features: RV Access/Parking, Garage Door Opener, Extended Length Garage, Direct Access, Attch'd Gar Cabinets, Over Height Garage
    • Garage spaces: 3
    • Uncovered spaces: 4
    Accessibility
    • Accessibility features: Mltpl Entries/Exits, Lever Handles, Hard/Low Nap Floors, Bath Roll-In Shower, Bath Raised Toilet, Accessible Hallway(s)
    Features
    • Stories: 2
    • Patio & porch: Covered, Patio
    • Exterior features: Balcony, Private Yard, Built-in Barbecue
    • Has private pool: Yes
    • Pool features: Heated, Lap
    • Has spa: Yes
    • Spa features: Above Ground, Heated
    • Fencing: Other,Block,Wrought Iron
    • Has view: Yes
    • View description: City Lights
    Lot
    • Size: 2.18 Acres
    • Features: Natural Desert Back, Natural Desert Front
    Details
    • Additional structures: Gazebo
    • Parcel number: 21933021V
    • Horses can be raised: Yes

    Construction

    Type & style
    • Home type: SingleFamily
    • Architectural style: Contemporary
    • Property subtype: Single Family Residence
    Materials
    • Spray Foam Insulation, Synthetic Stucco, Other, Wood Frame, Painted
    • Roof: Foam
    Condition
    • Year built: 2002

    Utilities & green energy

    • Sewer: Public Sewer
    • Water: City Water

    Community & HOA

    Community
    • Security: Security System Owned
    • Subdivision: County Island
    HOA
    • Has HOA: No
    • Services included: No Fees
    Location
    • Region: Mesa

    Financial & listing details

    • Price per square foot: $430/sqft
    • Tax assessed value: $974,600
    • Annual tax amount: $6,062
    • Date on market: 11/12/2025
    • Cumulative days on market: 14 days
    • Listing terms: Cash,Conventional,1031 Exchange,FHA,VA Loan
    • Ownership: Fee Simple

    Price history

    DateEventPrice
    5/16/2025Sold$1,295,000$430/sqft
    Source: ARMLS #6840919 Report a problem
    4/9/2025Pending sale$1,295,000$430/sqft
    Source: ARMLS #6840919 Report a problem
    3/26/2025Listed for sale$1,295,000+187.8%$430/sqft
    Source: ARMLS #6840919 Report a problem
    5/31/2012Sold$449,900+38.9%$150/sqft
    Source: ARMLS #4667281 Report a problem
    6/28/2011Sold$324,001+111.8%$108/sqft
    Source: Public Record Report a problem
    9/13/2001Sold$153,000$51/sqft
    Source: Public Record Report a problem

    Public tax history

    YearProperty taxesTax assessment
    2025$6,032 +0.1%$97,460 -12.8%
    2024$6,026 -1.5%$111,710 +66.4%
    2023$6,116 +2.1%$67,149 -16.5%
    2022$5,989 +1.2%$80,410 +14.5%
    2021$5,920 +8.8%$70,230 +5.5%
    2020$5,441 +2.8%$66,580 +7.1%
    2019$5,291 $62,150 +4.5%
    2018$5,291 +4%$59,470 +4.2%
    2017$5,086 +10.5%$57,100 +2.6%
    2016$4,601 +4.1%$55,670 +2.4%
    2015$4,419 $54,370 +19.7%
    2014-- $45,430 +15.5%
    2013-- $39,350 -10.3%
    2012-- $43,860 -11.1%
    2011-- $49,320 -19.1%
    2010-- $60,960 -13%
    2009-- $70,100 -16.7%
    2008-- $84,150 +16.2%
    2007-- $72,400 +67.6%
    2006-- $43,200
    2005-- $43,200 +12.1%
    2004-- $38,550
    Find assessor info on the county website

    Neighborhood: Desert Uplands

    Nearby schools

    GreatSchools rating
    Schools provided by the listing agent
    • Elementary: Las Sendas Elementary School
    • Middle: Fremont Junior High School
    • High: Red Mountain High School
    • District: Mesa Unified District

    Source: ARMLS. This data may not be complete. We recommend contacting the local school district to confirm school assignments for this home.

    Get a cash offer in 3 minutes
    Find out how much your home could sell for in as little as 3 minutes with a no-obligation cash offer.
    Estimated market value
    $1,274,200
    Get a cash offer in 3 minutes
    Find out how much your home could sell for in as little as 3 minutes with a no-obligation cash offer.
    Estimated market value
    $1,274,200