Skip main navigation
Off market
Street View
  • $303,900

    2927 N Harrison St, Wilmington, DE 19802

    3beds
    2baths
    1,650sqft
    Townhouse
    Built in 1924
    3,484 Square Feet Lot
    $303,900 Zestimate®
    $184/sqft
    $1,922 Estimated rent

    Home value

    $303,900

    $283,000 - $325,000

    $1,922/mo

    Zestimate® history
    Loading
    Loading...

    Owner options

    List your home for rent

    $1,922/mo

    Rent Zestimate®

    Find your next renter with Zillow Rental Manager. Plus, with online applications, you can quickly screen prospective tenants – for free.

    Learn more

    $1,922/mo

    Rent Zestimate®

    Refinance and save

    $1,829/mo

    Est. payment

    Refinancing to a lower rate could help reduce your monthly payments and save thousands over the life of the loan.

    See today's rates

    $1,829/mo

    Est. payment

    Explore your selling options

    Work with a Zillow partner agent

    Leverage their expertise and Zillow's premium Showcase listings to get your home seen by more buyers.

    Get started

    List with your own agent

    Get your home in front of millions of buyers by listing it on Zillow.

    Learn how to do it

    Sell it yourself

    Take full control of how buyers see your home on Zillow by listing For Sale by Owner (FSBO).

    List your home

    What's special

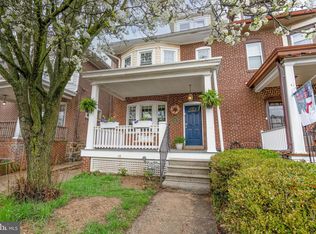
    City living at its best! Welcome to this cozy gem, right here in Wilmington! This end-unit brick home offers 3 bedrooms, 1.5 baths, 1 car garage, and a driveway for off-street parking. A charming front porch and great low-maintenance landscaping welcome you. As you enter the front door the living room has hardwood floors throughout that gleam from the softly filtered light streaming in the large front window. A gas fireplace makes this the perfect room for relaxation. Off the living room is the formal dining room which opens to the kitchen and french doors to the sunroom. This traditional home feels lavishly modern with stainless steel appliances, a gas range, a pantry, and plenty of cabinets. A split a/c and heating unit is in place to cool and heat your first floor! To finish off the first floor is a powder room with a pedestal sink and the sunroom leading to the private fenced backyard. A maintenance-free deck and hot tub are wonderful even for this time of year. There is also a patio that offers room for a firepit and grill. Imagine summer nights in your private yard! Access to the one-car garage is available from the enclosed backyard, as well. The second floor features 3 sizeable bedrooms and one leads to a screened-in balcony! Another area for unwinding with a view of your yard and Haynes Park. The full bathroom has been renovated featuring a tile shower, a heated floor, and plenty of built-in cabinet space. Each room offers ample closet space and there is a hall linen closet. The third floor is a bonus room. Can be used as a study or office. There is access to the floored attic from this room. The unfinished basement has been waterproofed with a french drain and walls wrapped. The warranty is transferable to the buyer. You'll love the location; close to 95, shopping, and restaurants. This home is well-maintained and ready for you to move right in! 2022-12-11

    This property is off market, which means it's not currently listed for sale or rent on Zillow. This may be different from what's available on other websites or public sources.

    Facts & features

    Interior

    Bedrooms & bathrooms
    • Bedrooms: 3
    • Bathrooms: 2
    Heating
    • Gas
    Cooling
    • Other
    Features
    • Flooring: Hardwood
    • Basement: Partially finished
    • Has fireplace: Yes
    Interior area
    • Total interior livable area: 1,650 sqft

    Property

    Parking
    • Total spaces: 1
    • Parking features: Garage - Detached
    Features
    • Exterior features: Brick
    Lot
    • Size: 3,484 Square Feet
    Details
    • Parcel number: 2600840012

    Construction

    Type & style
    • Home type: Townhouse
    Materials
    • Foundation: Crawl/Raised
    • Roof: Asphalt
    Condition
    • Year built: 1924

    Community & HOA

    Location
    • Region: Wilmington

    Financial & listing details

    • Price per square foot: $184/sqft
    • Tax assessed value: $321,300

    Price history

    DateEventPrice
    12/13/2022Sold$289,900+3.6%$176/sqft
    Source: Bright MLS #DENC2033972 Report a problem
    11/17/2022Pending sale$279,900$170/sqft
    Source: Berkshire Hathaway HomeServices Fox & Roach, REALTORS #DENC2033972 Report a problem
    11/17/2022Contingent$279,900$170/sqft
    Source: Bright MLS #DENC2033972 Report a problem
    11/9/2022Listed for sale$279,900$170/sqft
    Source: Bright MLS #DENC2033972 Report a problem

    Public tax history

    YearProperty taxesTax assessment
    2025-- $321,300 +535%
    2024$1,579 +15.1%$50,600
    2023$1,372 -0.5%$50,600
    2022$1,378 +0.2%$50,600
    2021$1,376 -0.6%$50,600
    2020$1,384 -0.5%$50,600
    2019$1,392 +1.2%$50,600
    2017$1,375 +46.5%$50,600
    2016$939 $50,600
    2015$939 $50,600
    2014$939 $50,600
    2013-- $50,600
    2012-- $50,600
    2011-- $50,600
    2010-- $50,600
    2009-- $50,600
    2008-- $50,600
    2007-- $50,600
    2006-- $50,600
    2005-- $50,600
    2004-- $50,600
    2003-- $50,600
    2002-- $50,600
    2001-- $50,600
    Find assessor info on the county website

    Neighborhood: 9th Ward Area

    Nearby schools

    GreatSchools rating
    Get a cash offer in 3 minutes
    Find out how much your home could sell for in as little as 3 minutes with a no-obligation cash offer.
    Estimated market value
    $303,900
    Get a cash offer in 3 minutes
    Find out how much your home could sell for in as little as 3 minutes with a no-obligation cash offer.
    Estimated market value
    $303,900