
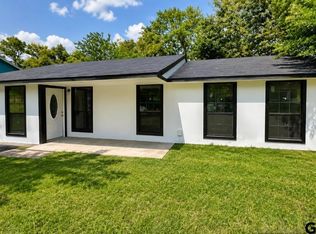
Welcome home to 2927 New Copeland Rd! This 3 bedroom, 2 bathroom, 1940’s property has been thoughtfully transformed into a clean, move in ready retreat that just needs your décor and personalized touch. Everything has been renovated from the freshly painted exterior and interior, new vinyl plank flooring, modern lighting, fixtures and doors; everything has been touched which offers the greatest peace of mind. The kitchen is bright & airy and features new cabinetry and appliances, gorgeous quartz countertops and a modern subway tile backsplash. Each Bedroom has a ceiling fan for those warm summer nights and the primary has an ensuite bathroom with tiled walk in shower. Appreciate the long driveway that leads to the large, fenced in backyard that is surrounded by mature trees and take advantage of the private, 2 vehicle carport in the rear of the property that could also serve as a covered outdoor hangout area. This property feels like home the minute you pull up and is within walking distance to Wood Elementary School and Pollard Park which has a picnic area, playground, tennis courts and dog run. It is also located near hospitals, restaurants and other conveniences providing easy access to essential amenities. Schedule your showing today!
For sale
$209,900
2927 New Copeland Rd, Tyler, TX 75701
3beds
1,116sqft
Single Family Residence
Built in 1948
9,452 Square Feet Lot
$203,500 Zestimate®
$188/sqft
$-- HOA
What's special
Modern subway tile backsplashNew vinyl plank flooringGorgeous quartz countertopsLong drivewayLarge fenced in backyardNew cabinetry and appliances
- 16 days
- 732
- 81
Zillow last checked:
Listing updated:
Listed by:
Erika Gonzalez 903-571-9313,
Maya Properties
Source: GTARMLS,MLS#: 26012290
Facts & features
Interior
Bedrooms & bathrooms
- Bedrooms: 3
- Bathrooms: 2
- Full bathrooms: 2
Bathroom
- Features: Shower Only, Shower/Tub
Heating
- Central/Electric
Cooling
- Central Electric, Ceiling Fan(s)
Appliances
- Included: Electric Range, Microwave
Features
- Ceiling Fan
- Flooring: Vinyl
- Windows: Blinds
- Fireplace features: Other
Interior area
- Total structure area: 1,116
- Total interior livable area: 1,116 sqft
Property
Parking
- Total spaces: 2
- Parking features: Garage, See Remarks, Concrete
- Has garage: Yes
- Carport spaces: 2
Features
- Levels: One
- Stories: 1
- Patio & porch: Covered, Porch
- Pool features: None
- Fencing: Chain Link
Lot
- Size: 9,452 Square Feet
- Features: Rectangular Lot
Details
- Parcel number: 150000082200016000
Construction
Type & style
- Home type: SingleFamily
- Architectural style: Cottage,Traditional
- Property subtype: Single Family Residence
Materials
- Siding
- Foundation: Pillar/Post/Pier
- Roof: Composition
Condition
- Pre-owned
- Year built: 1948
Utilities & green energy
- Sewer: Public Sewer
- Water: Public
- Utilities for property: Overhead Utilities
Community & HOA
Community
- Features: Curbs
- Security: Smoke Detector(s)
- Subdivision: Copeland Heights
HOA
- Has HOA: No
Location
- Region: Tyler
Financial & listing details
- Price per square foot: $188/sqft
- Tax assessed value: $166,481
- Annual tax amount: $1,210
- Date on market: 9/3/2026
- Listing terms: Conventional,FHA,VA Loan,Cash
- Road surface type: Paved
Estimated market value
$203,500
$193,000 - $214,000
$1,539/mo
Price history
| Date | Event | Price |
|---|---|---|
| 9/17/2026 | Listed for sale | $209,900$188/sqft |
Source:  GTARMLS #26012290 Report a problem GTARMLS #26012290 Report a problem | ||
| 9/11/2026 | Pending sale | $209,900$188/sqft |
Source: GTARMLS #26012290 Report a problem | ||
| 9/3/2026 | Listed for sale | $209,900+110.1%$188/sqft |
Source: GTARMLS #26012290 Report a problem | ||
| 3/6/2026 | Sold | -- |
Source: GTARMLS #26001937 Report a problem | ||
| 2/15/2026 | Pending sale | $99,900$90/sqft |
Source: GTARMLS #26001937 Report a problem | ||
| 2/10/2026 | Listed for sale | $99,900$90/sqft |
Source: GTARMLS #26001937 Report a problem | ||
| 2/3/2026 | Sold | -- |
Source: Public Record Report a problem | ||
Public tax history
| Year | Property taxes | Tax assessment |
|---|---|---|
| 2024 | $1,210 +19.1% | $166,481 +15.3% |
| 2023 | $1,016 -34.6% | $144,360 +21.3% |
| 2022 | $1,552 -5.9% | $119,025 +24.8% |
| 2021 | $1,649 +1.3% | $95,371 +1.1% |
| 2020 | $1,628 +1.9% | $94,298 +1.7% |
| 2019 | $1,598 +10.6% | $92,697 +11.5% |
| 2018 | $1,446 -3.4% | $83,101 -3.3% |
| 2017 | $1,496 +9.1% | $85,903 +5.8% |
| 2016 | $1,372 -14.6% | $81,225 +5.1% |
| 2015 | $1,606 | $77,301 |
| 2014 | $1,606 +12.6% | -- |
| 2013 | $1,426 -3.6% | -- |
| 2012 | $1,479 +0.4% | -- |
| 2011 | $1,472 | -- |
| 2010 | -- | $70,762 |
| 2009 | -- | $70,762 -0.1% |
| 2008 | -- | $70,800 +15.9% |
| 2007 | -- | $61,100 |
| 2006 | -- | $61,100 +16.8% |
| 2005 | -- | $52,300 +9% |
| 2004 | -- | $48,000 +2.8% |
| 2003 | -- | $46,700 +9.9% |
| 2002 | -- | $42,500 |
| 2001 | -- | $42,500 +13% |
| 2000 | -- | $37,600 |
Find assessor info on the county website
Monthly payment
Est. payment
Payment breakdown
Explore the cost of this home by adjusting the details. Changes won't be saved.Climate risks
Neighborhood: 75701
Nearby schools
Schools provided by the listing agent
- Elementary: Woods
- Middle: Hubbard
- High: Tyler Legacy
Source: GTARMLS. This data may not be complete. We recommend contacting the local school district to confirm school assignments for this home.
Similar homes
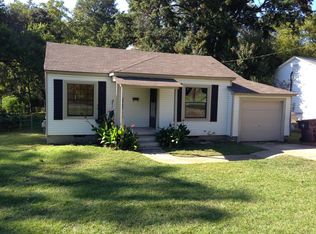
- $225,0003 bd2 ba1.1k sqft2314 Pleasant Dr, Tyler, TX 75701For Sale
 MLS ID #26009471, Michelle Evangelista, Dwell Realty. GTARMLS
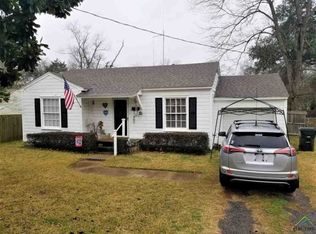
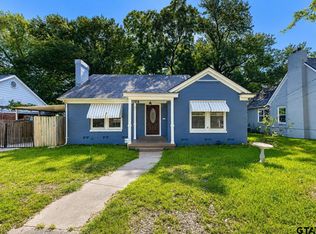
 - $222,5003 bd2 ba1.6k sqft1402 S Donnybrook Ave, Tyler, TX 75701For Sale
 MLS ID #26010969, Jimmy Su, Real Estate Marketing. GTARMLS
 - $225,0003 bd2 ba1.5k sqft2001 E Lake St, Tyler, TX 75701For Sale
 MLS ID #26008530, Tammy Bethany, Inspire Real Estate Group. GTARMLS
 - $224,9003 bd1 ba1.1k sqft2200 Glenview Ave, Tyler, TX 75701For Sale
 MLS ID #26012122, Ramiro Toledo, Mora Realty Group, LLC. GTARMLS
