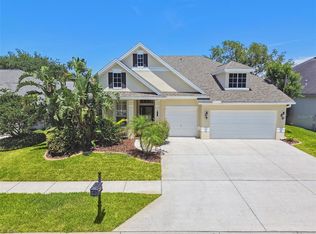
Step inside and be welcomed home by this exquisite, custom home located in highly-desirable NORTHFIELD in Lansbrook. Boasting an astonishing 3,557 square feet and a unique, triple-split floor plan, an abundance of improvements and updates can be found throughout this meticulously- maintained 4 bed (large bonus room and storage closet can act as 5th bedroom with its own double door entry.), 3.5 bath, 3 car garage pool home. Upon entry, you will be greeted by a grand, two-story foyer (20ft ceilings) and an abundance of natural light that glimmers off of the updated wood-plank porcelain tile throughout the first floor. Continue forward and be welcomed into the expansive family room boasting high ceilings and large panel windows to allow for natural light to cascade down into the area and throughout the home. The large crown molding throughout, the marble enhanced wood burning fireplace, the custom carpentry accents the area to bring both height and design. Perfect for entertaining, a large kitchen island that includes granite countertops that sit atop wood cabinetry, a large center island perfect for prepping your favorite meals, and updated stainless steel appliances. The adjoining breakfast nook is perfect to enjoy your morning coffee and gaze through the large picture window at the updated pool area. The formal dining room is accessible through both the kitchen and grand foyer. Located on the main level is the Primary Suite, which comes complete with a large bathroom featuring a soaking tub, a step-down walk-in shower, and private toilet area. Attached to the bathroom is an oversized custom walk-in closet complete with valets and loads of shelving allowing for plenty of storage. Strategically located on the main level is an additional bedroom, walk-in closet and bathroom, tucked away on the opposite end of this home for ultimate privacy. This is also accompanied by a large under-stair storage area with a custom barn door entry. A full-sized laundry room with laundry sink and access to your three-car garage completes the main level. Atop the open grand staircase/cat walk, you will be welcomed by a loft that overlooks the elegant family room down below with an accompanying bonus room (this can act as a 5th bed with its own entry and closet). Two generous-sized bedrooms (one with a walk-in closet!) and an additional bathroom completes this second floor space. Upon entering the backyard through the newly installed 12 foot hurricane rated sliders, your attention will be captured by recently renovated Pebble Tec ® pool and water fall feature which cascades over new glass tile. The large entertaining area- both covered and uncovered boasts new pavers. Your backyard oasis comes complete with its own half bath and beautiful updated landscaping to provide privacy. The home also features new paint throughout, a new roof (2021) and gutters, new carpeting in bedrooms and second floor. New pool pump (2022) water softner/ filtration system (2023), (2) new Trane A/C units for the whole home (2021) and new exterior paint . The home is located beside East Lake Middle and High School, highly rated schools in the district, as well as A+ rated elementary schools. Experience all that Lansbrook: a private park w/ boat ramp access to Lake Tarpon, lush trails, playgrounds, courts, fields, and more. Experience all that Lansbrook has to give.
Sold for $891,500
$891,500
2927 NORTHFIELD DRIVE, TARPON SPRINGS, FL 34688
5beds
3,557sqft
Single Family Residence
Built in 2004
7,802 Square Feet Lot
$858,800 Zestimate®
$251/sqft
$5,710 Estimated rent
Home value
$858,800
$773,000 - $953,000
$5,710/mo
Zestimate® history
Owner options
List your home for rent
$5,710/mo
Rent Zestimate®
Find your next renter with Zillow Rental Manager. Plus, with online applications, you can quickly screen prospective tenants – for free.
$5,710/mo
Rent Zestimate®
Refinance and save
$6,242/mo
Est. payment
Refinancing to a lower rate could help reduce your monthly payments and save thousands over the life of the loan.
$6,242/mo
Est. payment
Explore your selling options
Work with a Zillow partner agent
Leverage their expertise and Zillow's premium Showcase listings to get your home seen by more buyers.
Get startedList with your own agent
Get your home in front of millions of buyers by listing it on Zillow.
Learn how to do itSell it yourself
Take full control of how buyers see your home on Zillow by listing For Sale by Owner (FSBO).
List your homeWhat's special
Additional bedroomGenerous-sized bedroomsBonus roomGranite countertopsHigh ceilingsAdjoining breakfast nookBackyard oasis
Zillow last checked:
Listing updated:
Listed by:
Stephen Hachey 813-642-6030,
FLAT FEE MLS REALTY 813-642-6030
Bought with:
Yvette Ramos, 3088216
FUTURE HOME REALTY INC
Source: Stellar MLS,MLS#: TB8364402 Originating MLS: Suncoast Tampa
Originating MLS: Suncoast Tampa
Facts & features
Interior
Bedrooms & bathrooms
- Bedrooms: 5
- Bathrooms: 4
- Full bathrooms: 3
- 1/2 bathrooms: 1
Rooms
- Room types: Attic, Bonus Room, Den/Library/Office, Family Room, Dining Room, Living Room, Great Room, Utility Room, Loft, Storage Rooms
Primary bedroom
- Features: Walk-In Closet(s)
- Level: First
- Area: 252 Square Feet
- Dimensions: 18x14
Kitchen
- Level: First
- Area: 312 Square Feet
- Dimensions: 24x13
Living room
- Level: First
- Area: 380 Square Feet
- Dimensions: 20x19
Heating
- Central
Cooling
- Central Air
Appliances
- Included: Oven, Cooktop, Dishwasher, Disposal, Dryer, Electric Water Heater, Range, Refrigerator, Washer, Water Filtration System, Water Softener
- Laundry: Inside, Laundry Room
Features
- Ceiling Fan(s), Crown Molding, Eating Space In Kitchen, High Ceilings, Kitchen/Family Room Combo, Open Floorplan, Primary Bedroom Main Floor, Solid Wood Cabinets, Stone Counters, Thermostat, Vaulted Ceiling(s), Walk-In Closet(s)
- Flooring: Carpet, Porcelain Tile
- Doors: Sliding Doors
- Windows: Blinds, Drapes, Insulated Windows, Shades, Shutters, Window Treatments
- Has fireplace: Yes
- Fireplace features: Family Room, Wood Burning
Interior area
- Total structure area: 3,557
- Total interior livable area: 3,557 sqft
Property
Parking
- Total spaces: 3
- Parking features: Driveway, Garage Door Opener
- Attached garage spaces: 3
- Has uncovered spaces: Yes
- Details: Garage Dimensions: 30x15
Features
- Levels: Two
- Stories: 2
- Patio & porch: Covered, Front Porch, Patio, Rear Porch, Screened
- Exterior features: Irrigation System, Lighting, Sidewalk, Sprinkler Metered
- Has private pool: Yes
- Pool features: Gunite, In Ground, Lighting, Screen Enclosure, Tile
- Fencing: Fenced
- Has view: Yes
- View description: Pool, Trees/Woods
- Waterfront features: Waterfront
Lot
- Size: 7,802 Square Feet
- Dimensions: 65 x 120
- Features: Sidewalk, Street Dead-End
- Residential vegetation: Trees/Landscaped
Details
- Parcel number: 212716607280000880
- Zoning: RPD-5
- Special conditions: None
Construction
Type & style
- Home type: SingleFamily
- Property subtype: Single Family Residence
Materials
- Block, Stucco
- Foundation: Slab
- Roof: Shingle
Condition
- New construction: No
- Year built: 2004
Utilities & green energy
- Sewer: Public Sewer
- Water: Public
- Utilities for property: BB/HS Internet Available, Cable Available, Public, Sewer Available, Sewer Connected, Sprinkler Meter, Street Lights, Underground Utilities, Water Available
Community & HOA
Community
- Features: Boat Slip, Community Boat Ramp, Dock, Fishing, Private Boat Ramp, Public Boat Ramp, Water Access, Waterfront, Deed Restrictions, Golf Carts OK, Park, Playground, Sidewalks, Tennis Court(s)
- Security: Smoke Detector(s)
- Pet fee: $0 monthly
- Subdivision: NORTHFIELD
HOA
- Has HOA: Yes
- Amenities included: Basketball Court, Fence Restrictions, Golf Course, Maintenance, Park, Playground, Tennis Court(s), Vehicle Restrictions
- Services included: Reserve Fund, Maintenance Grounds, Recreational Facilities, Trash
- HOA fee: $133 monthly
- HOA name: Home River Group
- HOA phone: 813-993-4000
Location
- Region: Tarpon Springs
Financial & listing details
- Price per square foot: $251/sqft
- Tax assessed value: $758,836
- Annual tax amount: $7,115
- Date on market: 3/21/2025
- Cumulative days on market: 1 day
- Listing terms: Cash,Conventional,FHA,VA Loan
- Ownership: Fee Simple
- Total actual rent: 0
- Road surface type: Paved, Asphalt
Price history
| Date | Event | Price |
|---|---|---|
| 4/17/2025 | Sold | $891,500+0.2%$251/sqft |
Source:  Stellar MLS #TB8364402 Report a problem Stellar MLS #TB8364402 Report a problem | ||
| 3/22/2025 | Pending sale | $889,900$250/sqft |
Source: Stellar MLS #TB8364402 Report a problem | ||
| 3/21/2025 | Listed for sale | $889,900+85.4%$250/sqft |
Source: Stellar MLS #TB8364402 Report a problem | ||
| 3/24/2021 | Listing removed | -- |
Source: Owner Report a problem | ||
| 12/22/2020 | Sold | $479,900$135/sqft |
Source: Public Record Report a problem | ||
| 11/7/2020 | Pending sale | $479,900$135/sqft |
Source: Owner Report a problem | ||
| 10/29/2020 | Listed for sale | $479,900$135/sqft |
Source: Owner Report a problem | ||
| 10/25/2010 | Listing removed | $479,900$135/sqft |
Source: RE/MAX REALTEC GROUP INC. #7434445 Report a problem | ||
| 10/24/2009 | Price change | $479,900-1.1%$135/sqft |
Source: RE/MAX REALTEC GROUP INC. #7434445 Report a problem | ||
| 9/30/2009 | Price change | $485,000-2%$136/sqft |
Source: RE/MAX REALTEC GROUP INC. #7434445 Report a problem | ||
| 9/16/2009 | Listed for sale | $495,000-10%$139/sqft |
Source: RE/MAX REALTEC GROUP INC. #7434445 Report a problem | ||
| 7/25/2009 | Listing removed | $549,900$155/sqft |
Source: RE/MAX REALTEC GROUP INC. #7407706 Report a problem | ||
| 7/16/2009 | Price change | $549,900-3.5%$155/sqft |
Source: RE/MAX REALTEC GROUP INC. #7407706 Report a problem | ||
| 6/13/2009 | Listed for sale | $569,900+851.4%$160/sqft |
Source: RE/MAX REALTEC GROUP INC. #7407706 Report a problem | ||
| 6/17/2003 | Sold | $59,900$17/sqft |
Source: Public Record Report a problem | ||
Public tax history
| Year | Property taxes | Tax assessment |
|---|---|---|
| 2025 | $7,514 +5.6% | $450,571 +2.9% |
| 2024 | $7,116 +1.6% | $437,873 +3% |
| 2023 | $7,000 +2.7% | $425,119 +3% |
| 2022 | $6,817 -20.8% | $412,737 -8% |
| 2021 | $8,608 +40.7% | $448,800 +26.6% |
| 2020 | $6,117 +1.6% | $354,392 +2.3% |
| 2019 | $6,019 | $346,424 +1.9% |
| 2018 | $6,019 +1.3% | $339,965 +2.1% |
| 2017 | $5,943 +1.5% | $332,973 +2.1% |
| 2016 | $5,855 -1.5% | $326,124 +0.7% |
| 2015 | $5,945 +0.4% | $323,857 +0.8% |
| 2014 | $5,920 +1.7% | $321,287 +1.5% |
| 2013 | $5,823 +4.4% | $316,539 +1.7% |
| 2012 | $5,577 | $311,248 -8.2% |
| 2011 | -- | $339,105 -1.6% |
| 2010 | -- | $344,681 -10.6% |
| 2009 | -- | $385,529 -11.1% |
| 2008 | $7,719 | $433,900 +1% |
| 2007 | -- | $429,585 +5.6% |
| 2005 | -- | $406,900 +646.6% |
| 2004 | $1,184 +16.3% | $54,500 +16.7% |
| 2003 | $1,018 +17.2% | $46,700 +1.5% |
| 2002 | $869 | $46,000 +13.6% |
| 2001 | $869 | $40,500 |
Find assessor info on the county website
Neighborhood: 34688
Nearby homes
- $576,9003 bd3 ba2.6k sqft2923 Northfield Dr, Tarpon Springs, FL 34688Off Market
- $779,700-- bd5 ba3.4k sqft2931 Northfield Dr, Tarpon Springs, FL 34688Off Market
- $685,0004 bd3 ba2.7k sqft2919 Northfield Dr, Tarpon Springs, FL 34688Sold
- $695,0003 bd3 ba2.4k sqft2935 Northfield Dr, Tarpon Springs, FL 34688Sold

- $622,800-- bd3 ba2.3k sqft2928 Northfield Dr, Tarpon Springs, FL 34688Off Market
- $813,3004 bd4 ba3.5k sqft2932 Northfield Dr, Tarpon Springs, FL 34688Off Market
- $548,500-- bd-- ba2.3k sqft2915 Northfield Dr, Tarpon Springs, FL 34688Off Market
- $579,5003 bd3 ba2.4k sqft2915 Northfield Dr, Tarpon Springs, FL 34688Off Market
Nearby schools
GreatSchools rating
- 9/10Brooker Creek Elementary SchoolGrades: PK-5Distance: 0.9 mi
- 6/10Tarpon Springs Middle SchoolGrades: 6-8Distance: 5.1 mi
- 7/10East Lake High SchoolGrades: PK,9-12Distance: 0.2 mi
Get a cash offer in 3 minutes
Find out how much your home could sell for in as little as 3 minutes with a no-obligation cash offer.
Estimated market value
$858,800
Get a cash offer in 3 minutes
Find out how much your home could sell for in as little as 3 minutes with a no-obligation cash offer.
Estimated market value
$858,800
- Florida
- Pinellas County
- Palm Harbor
- 34688
- 2927 NORTHFIELD DRIVE
Nearby cities
Nearby zip codes
Other Palm Harbor Topics
