Skip main navigation
Sold for $325,000
  • $325,000

    2927 November Ct, Bowie, MD 20716

    3beds
    1,120sqft
    Townhouse
    Built in 1984
    1,500 Square Feet Lot
    $345,600 Zestimate®
    $290/sqft
    $2,439 Estimated rent

    Home value

    $345,600

    $328,000 - $363,000

    $2,439/mo

    Zestimate® history
    Loading
    Loading...

    Owner options

    List your home for rent

    $2,439/mo

    Rent Zestimate®

    Find your next renter with Zillow Rental Manager. Plus, with online applications, you can quickly screen prospective tenants – for free.

    Learn more

    $2,439/mo

    Rent Zestimate®

    Refinance and save

    $2,180/mo

    Est. payment

    Refinancing to a lower rate could help reduce your monthly payments and save thousands over the life of the loan.

    See today's rates

    $2,180/mo

    Est. payment

    Explore your selling options

    Work with a Zillow partner agent

    Leverage their expertise and Zillow's premium Showcase listings to get your home seen by more buyers.

    Get started

    List with your own agent

    Get your home in front of millions of buyers by listing it on Zillow.

    Learn how to do it

    Sell it yourself

    Take full control of how buyers see your home on Zillow by listing For Sale by Owner (FSBO).

    List your home

    What's special

    Contemporary fixturesRecreational facilitiesPrivate patioModern appliancesPlenty of natural lightAdditional guest parkingAssigned parking spaces
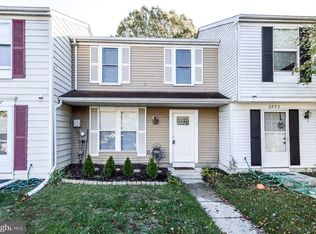
    🏡 Welcome to your future home in the sought-after community of Bowie, MD! This charming 3-bedroom, 1.5-bathroom townhouse offers a perfect blend of comfort, convenience, and community living. 🌳 Nestled in a serene neighborhood, this townhouse boasts a prime location with easy access to major highways, shopping centers, restaurants, and recreational facilities, ensuring that everything you need is just moments away. ✨ Upon entering, you'll be greeted by a bright and airy living space, perfect for relaxing or entertaining guests. The open floor plan seamlessly connects the living room to the dining area, creating an inviting ambiance for gatherings and meals. Back to Active pending release 🍽 The well-appointed kitchen features modern appliances, ample cabinet space, and whether you're whipping up a quick snack or preparing a gourmet feast, this kitchen has you covered. 🛌 Retreat to the spacious bedrooms, each offering generous closet space and plenty of natural light. The primary bedroom is a tranquil haven , providing privacy and convenience. 🛁 The full bathroom boasts contemporary fixtures and a soothing ambiance, perfect for unwinding after a long day. Plus, a convenient half bathroom on the main level adds to the functionality of this home. 🌳 Step outside to your private patio, where you can enjoy your morning coffee or host summer barbecues . The fenced backyard offers privacy and space for outdoor activities, making it ideal for entertaining . 🚗 With assigned parking spaces and additional guest parking available, you'll never have to worry about finding a spot for your vehicles. 🔑 Don't miss your chance to own this fabulous townhouse in Bowie, MD. Schedule a viewing today and make this your new home sweet home!

    Zillow last checked:

    Listing updated:

    Listed by:

    Harriet Hawkins 240-229-1398,

    IGOLDENONE REALTY AND CONCIERGE LLC

    Bought with:

    Tonya Proctor, 66294

    EXP Realty, LLC

    Source: Bright MLS,MLS#: MDPG2108160MLS Logo

    Facts & features

    Interior

    Bedrooms & bathrooms
    • Bedrooms: 3
    • Bathrooms: 2
    • Full bathrooms: 1
    • 1/2 bathrooms: 1
    • Main level bathrooms: 1
    Basement
    • Area: 0
    Heating
    • Heat Pump, Central
    Cooling
    • Central Air, Natural Gas
    Appliances
    • Included: Gas Water Heater
    Features
    • Has basement: No
    • Has fireplace: No
    Interior area
    • Total structure area: 1,120
    • Total interior livable area: 1,120 sqft
    • Finished area above ground: 1,120
    • Finished area below ground: 0

    Property

    Parking
    • Parking features: On Street, Parking Lot
    • Has uncovered spaces: Yes
    Accessibility
    • Accessibility features: None
    Features
    • Levels: Two
    • Stories: 2
    • Pool features: None
    Lot
    • Size: 1,500 sqft
    Details
    • Additional structures: Above Grade, Below Grade
    • Parcel number: 17070795351
    • Zoning: RSFA
    • Special conditions: Standard

    Construction

    Type & style
    • Home type: Townhouse
    • Architectural style: Traditional
    • Property subtype: Townhouse
    Materials
    • Frame
    • Foundation: Other
    Condition
    • New construction: No
    • Year built: 1984

    Utilities & green energy

    • Electric: Other
    • Sewer: Public Sewer
    • Water: Public

    Community & neighborhood

    Location
    • Region: Bowie
    • Subdivision: Oak Pond Townhou
    • Municipality: Bowie

    HOA & financial

    HOA
    • Has HOA: Yes
    • HOA fee: $125 quarterly

    Other

    Other facts
    • Listing agreement: Exclusive Right To Sell
    • Ownership: Fee Simple

    Price history

    DateEventPrice
    5/3/2024Sold$325,000$290/sqft
    Source: Bright MLS #MDPG2108160 Report a problem
    4/10/2024Contingent$325,000+3.2%$290/sqft
    Source: Bright MLS #MDPG2108160 Report a problem
    4/8/2024Listed for sale$315,000$281/sqft
    Source: Bright MLS #MDPG2108160 Report a problem
    4/3/2024Pending sale$315,000$281/sqft
    Source: Bright MLS #MDPG2108160 Report a problem
    3/31/2024Listed for sale$315,000+37%$281/sqft
    Source: Bright MLS #MDPG2108160 Report a problem
    6/13/2018Sold$230,000$205/sqft
    Source: Public Record Report a problem
    4/10/2018Listed for sale$230,000+69.1%$205/sqft
    Source: Keller Williams Preferred Properties #1000330288 Report a problem
    6/1/2013Listing removed$1,700$2/sqft
    Source: Listhub #PG8085664 Report a problem
    5/20/2013Listed for rent$1,700$2/sqft
    Source: Listhub #PG8085664 Report a problem
    9/25/2003Sold$136,000+22.5%$121/sqft
    Source: Public Record Report a problem
    7/24/2001Sold$111,000-0.9%$99/sqft
    Source: Public Record Report a problem
    12/6/1999Sold$112,000$100/sqft
    Source: Public Record Report a problem

    Public tax history

    YearProperty taxesTax assessment
    2025$4,694 +32.7%$272,700 +6.6%
    2024$3,537 +7.5%$255,900 +7%
    2023$3,290 +8.3%$239,100 +7.6%
    2022$3,037 +10.3%$222,300 +9.8%
    2021$2,754 +11.2%$202,500 +10.8%
    2020$2,477 +8.8%$182,700 +14.9%
    2019$2,276 $158,967
    2018-- $158,967 +2.5%
    2017$2,623 -2.5%$155,033 +2.6%
    2016$2,690 $151,100
    2015$2,690 $151,100
    2014$2,690 $151,100 -7.6%
    2013-- $163,500
    2012-- $163,500
    2011-- $163,500 -32.7%
    2010-- $243,040 +14.5%
    2009-- $212,220 +17%
    2008-- $181,400 +20.5%
    2007-- $150,580 +10.9%
    2006-- $135,780 +12.2%
    2005-- $120,980 +13.9%
    2004-- $106,180
    2003-- $106,180 +4.1%
    2002-- $102,010 +8.9%
    2001-- $93,670

    Find assessor info on the county website

    Neighborhood: 20716

    Nearby schools

    GreatSchools rating
    Schools provided by the listing agent
    • District: Prince George's County Public Schools

    Source: Bright MLS. This data may not be complete. We recommend contacting the local school district to confirm school assignments for this home.

    Get a cash offer in 3 minutes
    Find out how much your home could sell for in as little as 3 minutes with a no-obligation cash offer.
    Estimated market value
    $345,600
    Get a cash offer in 3 minutes
    Find out how much your home could sell for in as little as 3 minutes with a no-obligation cash offer.
    Estimated market value
    $345,600