Tucked away on a private street in the heart of Vinings, this English Country-inspired shingle and stone home offers exceptional privacy and a warm, sophisticated style. Originally designed by a builder for his own residence, the home blends architectural details such as barrel ceilings and antique French doors, stone and brick accents, rich wood paneling, and pine floors to create the feel of a refined country retreat. A dramatic two-story living room opens to the covered stone terrace, while the spacious kitchen with oversized island, high-end appliances, and abundant cabinetry opens to a cozy fireside living area anchored by a floor-to-ceiling stone fireplace. Walk out from the kitchen to a covered terrace with fireplace, pool, spa, and a wonderfully private play yard. The elegant main-level primary suite opens directly to the terrace and overlooks the pool. Multiple living areas include a large upstairs bonus room and finished terrace level with bar, kitchen, bedroom, and private entrance. All just minutes from private schools, Buckhead, and major highways. Enjoy the video!
Closed
$2,250,000
2927 Orchard Knob SE, Atlanta, GA 30339
6beds
--sqft
Single Family Residence
Built in 2000
0.75 Acres Lot
$2,249,300 Zestimate®
$--/sqft
$6,470 Estimated rent
Home value
$2,249,300
$2.11M - $2.38M
$6,470/mo
Zestimate® history
Owner options
List your home for rent
$6,470/mo
Rent Zestimate®
Find your next renter with Zillow Rental Manager. Plus, with online applications, you can quickly screen prospective tenants – for free.
$6,470/mo
Rent Zestimate®
Refinance and save
$14,490/mo
Est. payment
Refinancing to a lower rate could help reduce your monthly payments and save thousands over the life of the loan.
$14,490/mo
Est. payment
Explore your selling options
Work with a Zillow partner agent
Leverage their expertise and Zillow's premium Showcase listings to get your home seen by more buyers.
Get startedList with your own agent
Get your home in front of millions of buyers by listing it on Zillow.
Learn how to do itSell it yourself
Take full control of how buyers see your home on Zillow by listing For Sale by Owner (FSBO).
List your homeWhat's special
Floor-to-ceiling stone fireplaceBarrel ceilingsWarm sophisticated styleElegant main-level primary suiteWonderfully private play yardStone and brick accentsPine floors
Zillow last checked:
Listing updated:
Listed by:
Catherine LaMon 404-805-2273,
Keller Williams Realty Buckhead
Bought with:
Cyndi Contrucci, 339619
Keller Williams Realty Atlanta North
Source: GAMLS,MLS#: 10826095
Facts & features
Interior
Bedrooms & bathrooms
- Bedrooms: 6
- Bathrooms: 7
- Full bathrooms: 5
- 1/2 bathrooms: 2
- Main level bathrooms: 2
- Main level bedrooms: 1
Rooms
- Room types: Exercise Room, Game Room, Great Room, Laundry
Dining room
- Features: Seats 12+
Kitchen
- Features: Breakfast Area, Breakfast Bar, Breakfast Room, Kitchen Island
Heating
- Central, Zoned
Cooling
- Central Air, Zoned
Appliances
- Included: Dishwasher, Disposal, Double Oven, Dryer, Gas Water Heater, Refrigerator, Tankless Water Heater, Washer
- Laundry: In Hall, Other
Features
- Beamed Ceilings, Bookcases, High Ceilings, Master On Main Level, Vaulted Ceiling(s), Walk-In Closet(s)
- Flooring: Carpet, Hardwood
- Windows: Bay Window(s), Double Pane Windows
- Basement: Daylight,Exterior Entry,Finished,Full,Interior Entry
- Number of fireplaces: 3
- Fireplace features: Family Room, Gas Log, Gas Starter, Living Room, Outside
- Common walls with other units/homes: No Common Walls
Interior area
- Total structure area: 0
- Finished area above ground: 0
- Finished area below ground: 0
Property
Parking
- Total spaces: 1
- Parking features: Attached, Garage, Garage Door Opener, Kitchen Level, Parking Pad, Side/Rear Entrance
- Has attached garage: Yes
- Has uncovered spaces: Yes
Features
- Levels: Three Or More
- Stories: 3
- Patio & porch: Patio
- Exterior features: Garden
- Has private pool: Yes
- Pool features: In Ground
- Fencing: Back Yard,Fenced
- Body of water: None
Lot
- Size: 0.75 Acres
- Features: Level, Private
Details
- Additional structures: Other
- Parcel number: 17090500430
Construction
Type & style
- Home type: SingleFamily
- Architectural style: Traditional
- Property subtype: Single Family Residence
Materials
- Other, Stone
- Foundation: Slab
- Roof: Composition
Condition
- Resale
- New construction: No
- Year built: 2000
Utilities & green energy
- Sewer: Public Sewer
- Water: Public
- Utilities for property: Cable Available, Electricity Available, Natural Gas Available, Phone Available, Sewer Available, Underground Utilities, Water Available
Community & HOA
Community
- Features: Street Lights, Walk To Schools, Near Shopping
- Security: Security System, Smoke Detector(s)
- Subdivision: Orchard Knob
HOA
- Has HOA: No
- Services included: None
Location
- Region: Atlanta
Financial & listing details
- Annual tax amount: $15,767
- Date on market: 8/13/2026
- Cumulative days on market: 15 days
- Listing agreement: Exclusive Right To Sell
- Electric utility on property: Yes
Price history
| Date | Event | Price |
|---|---|---|
| 9/30/2026 | Sold | $2,250,000-2.2% |
Source:  GAMLS #10826095 Report a problem GAMLS #10826095 Report a problem | ||
| 8/28/2026 | Pending sale | $2,300,000 |
Source: GAMLS #10826095 Report a problem | ||
| 8/13/2026 | Listed for sale | $2,300,000 |
Source:  FMLS GA #7820832 Report a problem FMLS GA #7820832 Report a problem | ||
Public tax history
Tax history is unavailable.
Neighborhood: 30339
Nearby homes
- $2,606,3005 bd5 ba7.1k sqft2931 Orchard Knob Rd, Atlanta, GA 30339Off Market
- $2,700,0006 bd8 ba7.1k sqft2926 Orchard Knob Rd, Atlanta, GA 30339Sold
- $2,250,0006 bd7 ba5.1k sqft2927 Orchard Knob Rd, Atlanta, GA 30339Sold
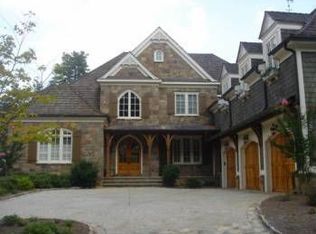
- $1,453,5003 bd2 ba3.3k sqft2924 Orchard Knob Rd, Atlanta, GA 30339Off Market
- $2,422,7005 bd7 ba6.3k sqft2923 Orchard Knob Rd, Atlanta, GA 30339Off Market
- $2,733,8005 bd6 ba6.3k sqft2922 Orchard Knob Rd, Atlanta, GA 30339Off Market
- $1,896,9005 bd7 ba4.3k sqft2935 Orchard Knob Rd, Atlanta, GA 30339Off Market
- $1,706,5005 bd6 ba-- sqft2935 Orchard Knob SE, Atlanta, GA 30339Off Market
Nearby schools
GreatSchools rating
- 7/10Teasley Elementary SchoolGrades: PK-5Distance: 1.2 mi
- 6/10Campbell Middle SchoolGrades: 6-8Distance: 2.2 mi
- 6/10Campbell High SchoolGrades: 9-12Distance: 4.1 mi
Schools provided by the listing agent
- Elementary: Teasley
- Middle: Campbell
- High: Campbell
Source: GAMLS. This data may not be complete. We recommend contacting the local school district to confirm school assignments for this home.
Get a cash offer in 3 minutes
Find out how much your home could sell for in as little as 3 minutes with a no-obligation cash offer.
Estimated market value
$2,249,300
Get a cash offer in 3 minutes
Find out how much your home could sell for in as little as 3 minutes with a no-obligation cash offer.
Estimated market value
$2,249,300
- Georgia
- Cobb County
- Vinings
- 30339
- 2927 Orchard Knob SE
