Skip main navigation
Sold for $535,000
Street View
  • $535,000

    2927 Palisade Dr, Duluth, MN 55811

    4beds
    2,355sqft
    Single Family Residence
    Built in 1992
    0.47 Acres Lot
    $535,300 Zestimate®
    $227/sqft
    $3,327 Estimated rent

    Home value

    $535,300

    $509,000 - $562,000

    $3,327/mo

    Zestimate® history
    Loading
    Loading...

    Owner options

    List your home for rent

    $3,327/mo

    Rent Zestimate®

    Find your next renter with Zillow Rental Manager. Plus, with online applications, you can quickly screen prospective tenants – for free.

    Learn more

    $3,327/mo

    Rent Zestimate®

    Refinance and save

    $3,316/mo

    Est. payment

    Refinancing to a lower rate could help reduce your monthly payments and save thousands over the life of the loan.

    See today's rates

    $3,316/mo

    Est. payment

    Explore your selling options

    Work with a Zillow partner agent

    Leverage their expertise and Zillow's premium Showcase listings to get your home seen by more buyers.

    Get started

    List with your own agent

    Get your home in front of millions of buyers by listing it on Zillow.

    Learn how to do it

    Sell it yourself

    Take full control of how buyers see your home on Zillow by listing For Sale by Owner (FSBO).

    List your home

    What's special

    Large center islandNewly redesigned entrywayLevel nearly half-acre lotNew cabinetryCentral air conditioning
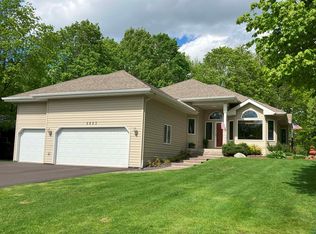
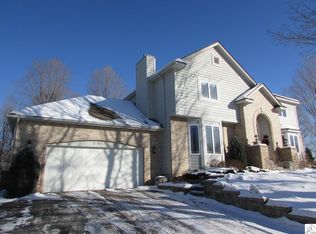
    This is the kind of home that feels good the moment you walk in, thoughtfully redesigned with updates that truly make a difference. Welcome to 2927 Palisade Dr in Duluth, MN. This 4 bedroom 2 ½ bath, 2 car garage split entry home is located in the desirable Parkwood neighborhood. The newly redesigned entryway is welcoming and functional, a great first impression. The main living area has been completely remodeled and thoughtfully reworked to improve flow, with a standout kitchen featuring quartz countertops, a large center island, new cabinetry, and a layout that now connects seamlessly into the living space. The gas fireplace is sure to keep you cozy and create a peaceful ambiance, whether you are entertaining or just enjoying everyday life, and central air conditioning will keep you cool all summer long. The upper level includes a primary bedroom with dual closets and a private half bath, along with a second bedroom. Bathrooms have been updated with new vanities and toilets, including a double vanity in the main bath. The lower level expands your living space with a large family room, two additional bedrooms, and a full bathroom. This home sits on a level, nearly half-acre lot, the outdoor space offers room to spread out and unwind. A walkway leads to a backyard fire pit area, creating an inviting spot for evenings at home. Located just moments from the Piedmont Trail System, you’ll have easy access to miles of hiking and ski trails, making it simple to enjoy the outdoors year-round. Bonus! New roof in 2024 and new furnace in 2025. One visit and you’ll understand exactly what sets this home apart.

    Zillow last checked:

    Listing updated:

    Listed by:

    Alicia Lokke 218-590-0431,

    Messina & Associates Real Estate

    Bought with:

    Casey Knutson Carbert, MN 20587245|WI 70513-94

    Edmunds Company, LLP

    Source: Lake Superior Area Realtors as distributed by MLS GRID,MLS#: 6124526MLS Logo

    Facts & features

    Interior

    Bedrooms & bathrooms
    • Bedrooms: 4
    • Bathrooms: 3
    • Full bathrooms: 2
    • 1/2 bathrooms: 1
    • Main level bedrooms: 1
    Bedroom
    • Level: Upper
    • Area: 213.06 Square Feet
    • Dimensions: 14.11 x 15.1
    Bedroom
    • Level: Upper
    • Area: 141.6 Square Feet
    • Dimensions: 11.8 x 12
    Bedroom
    • Level: Lower
    • Area: 199.68 Square Feet
    • Dimensions: 12.8 x 15.6
    Bedroom
    • Level: Lower
    • Area: 159.46 Square Feet
    • Dimensions: 11.9 x 13.4
    Bathroom
    • Level: Lower
    • Area: 71.25 Square Feet
    • Dimensions: 7.5 x 9.5
    Bathroom
    • Level: Upper
    • Area: 27.3 Square Feet
    • Dimensions: 3.5 x 7.8
    Bathroom
    • Level: Upper
    • Area: 58.4 Square Feet
    • Dimensions: 7.3 x 8
    Dining room
    • Level: Upper
    • Area: 108.41 Square Feet
    • Dimensions: 9.11 x 11.9
    Family room
    • Level: Lower
    • Area: 474.72 Square Feet
    • Dimensions: 18.4 x 25.8
    Kitchen
    • Level: Upper
    • Area: 157.08 Square Feet
    • Dimensions: 11.9 x 13.2
    Laundry
    • Level: Lower
    • Area: 129.6 Square Feet
    • Dimensions: 9.6 x 13.5
    Living room
    • Level: Upper
    • Area: 338.28 Square Feet
    • Dimensions: 15.3 x 22.11
    Heating
    • Fireplace(s), Forced Air, Natural Gas
    Cooling
    • Central Air
    Appliances
    • Included: Dishwasher, Dryer, Microwave, Range, Refrigerator, Washer
    • Laundry: Dryer Hook-Ups, Washer Hookup
    Features
    • Foyer-Entrance
    • Flooring: Tiled Floors
    • Doors: Patio Door
    • Basement: Full,Egress Windows,Finished,Bath,Bedrooms,Family/Rec Room,Utility Room,Dryer Hook-Ups
    • Number of fireplaces: 1
    • Fireplace features: Gas
    Interior area
    • Total interior livable area: 2,355 sqft
    • Finished area above ground: 1,315
    • Finished area below ground: 1,040

    Property

    Parking
    • Total spaces: 2
    • Parking features: Off Street, On Street, Concrete, Attached
    • Attached garage spaces: 2
    • Has uncovered spaces: Yes
    Features
    • Levels: Split Entry
    • Patio & porch: Deck
    • Exterior features: Rain Gutters
    • Fencing: Electric
    Lot
    • Size: 0.47 Acres
    • Dimensions: 102 x 200
    Details
    • Parcel number: 010375200320

    Construction

    Type & style
    • Home type: SingleFamily
    • Property subtype: Single Family Residence
    Materials
    • Wood, Frame/Wood
    • Foundation: Concrete Perimeter
    • Roof: Asphalt Shingle
    Condition
    • Previously Owned
    • Year built: 1992

    Utilities & green energy

    • Electric: Minnesota Power
    • Sewer: Public Sewer
    • Water: Public

    Community & neighborhood

    Location
    • Region: Duluth

    Other

    Other facts
    • Listing terms: Cash,Conventional,FHA,VA Loan

    Price history

    DateEventPrice
    6/12/2026Sold$535,000+4.9%$227/sqft
    Source: Lake Superior Area Realtors as distributed by MLS GRID #6124526 Report a problem
    4/22/2026Pending sale$510,000$217/sqft
    Source: Lake Superior Area Realtors as distributed by MLS GRID #6124526 Report a problem
    4/16/2026Listed for sale$510,000+15.9%$217/sqft
    Source: Lake Superior Area Realtors as distributed by MLS GRID #6124526 Report a problem
    10/10/2023Sold$439,900-4.3%$187/sqft
    Source: Lake Superior Area Realtors as distributed by MLS GRID #6110030 Report a problem
    9/12/2023Pending sale$459,900$195/sqft
    Source: Lake Superior Area Realtors as distributed by MLS GRID #6110030 Report a problem
    9/6/2023Contingent$459,900$195/sqft
    Source: Lake Superior Area Realtors as distributed by MLS GRID #6110030 Report a problem
    8/15/2023Listed for sale$459,900$195/sqft
    Source: Lake Superior Area Realtors as distributed by MLS GRID #6110030 Report a problem

    Public tax history

    YearProperty taxesTax assessment
    2024$5,568 +1.3%$408,200 +3.3%
    2023$5,494 +5.2%$395,200 +6.9%
    2022$5,220 +19.3%$369,700 +14.2%
    2021$4,374 $323,700 +18.1%
    2020$4,374 $274,000
    2019$4,374 +13.6%$274,000 +4.7%
    2018$3,852 -11.3%$261,800
    2017$4,342 +12.7%$261,800 +2841.6%
    2016$3,852 $8,900 -95.5%
    2015$3,852 +28.7%$196,500
    2014$2,994 +0.3%$196,500
    2013$2,985 +1.2%$196,500 -4.8%
    2012$2,950 +14%$206,300 -7.7%
    2011$2,588 -1.4%$223,400 -5%
    2010$2,625 $235,100
    2009$2,625 -3.4%$235,100 -1.8%
    2008$2,716 +10.2%$239,400 +3%
    2007$2,465 +0.6%$232,400
    2006$2,449 +5.7%$232,400 +21.1%
    2004$2,318 +12.5%$191,900 +12%
    2003$2,061 +5.7%$171,300 +10%
    2002$1,950 -16.6%$155,700 +8.5%
    2001$2,337 +11%$143,500 +8.5%
    2000$2,106 $132,300

    Find assessor info on the county website

    Neighborhood: Piedmont Heights

    Nearby schools

    GreatSchools rating
    Get pre-qualified for a loan
    At Zillow Home Loans, we can pre-qualify you in as little as 5 minutes with no impact to your credit score.

    An equal housing lender. NMLS #10287.

    Sell for more on Zillow
    Get a Zillow Showcase℠ listing at no additional cost and you could sell for .
    $535,300
    2% more
    +$10,706
    With Zillow Showcase(estimated)
    $546,006