Commanding a prime spot on Plymouth Ave, this gorgeous County Club home perfectly captures the character & lifestyle that makes this area one of Lincoln’s most coveted places to call home. Lovingly maintained & thoughtfully updated over the past 40 years, this home showcases 5-beds, 3-baths a 2-stall garage & one of the most serene outdoor settings you'll find – complete with a dedicated garden shed. Restored original hardwood floors extend through the entry, formal dining room, & kitchen. The renovated kitchen is filled with natural light & overlooks the beautifully manicured yard & covered patio. Upstairs are 4 bedrooms with generous closets, plus a legal 5th bed ideal for a nursery, office or luxury wardrobe. The primary suite includes 3 closets & a private ¾ bath. The basement features a spacious rec room, golf locker & abundant storage. This iconic property sits just blocks from Cooper & Co, Pocras Park, & Sheridan Elementary - your chance to own a piece of local history!
Sold for $567,000
$567,000
2927 Plymouth Ave, Lincoln, NE 68502
5beds
3,467sqft
Single Family Residence
Built in 1935
9,583 Square Feet Lot
$571,700 Zestimate®
$164/sqft
$3,380 Estimated rent
Home value
$571,700
$543,000 - $600,000
$3,380/mo
Zestimate® history
Owner options
List your home for rent
$3,380/mo
Rent Zestimate®
Find your next renter with Zillow Rental Manager. Plus, with online applications, you can quickly screen prospective tenants – for free.
$3,380/mo
Rent Zestimate®
Refinance and save
$3,063/mo
Est. payment
Refinancing to a lower rate could help reduce your monthly payments and save thousands over the life of the loan.
$3,063/mo
Est. payment
Explore your selling options
Work with a Zillow partner agent
Leverage their expertise and Zillow's premium Showcase listings to get your home seen by more buyers.
Get startedList with your own agent
Get your home in front of millions of buyers by listing it on Zillow.
Learn how to do itSell it yourself
Take full control of how buyers see your home on Zillow by listing For Sale by Owner (FSBO).
List your homeWhat's special
Covered patioGolf lockerSerene outdoor settingsAbundant storageDedicated garden shedFormal dining roomRestored original hardwood floors
Zillow last checked:
Listing updated:
Listed by:
Jessi Gipson 402-890-6650,
HOME Real Estate,
Andie Young 402-326-4921,
HOME Real Estate
Bought with:
Amanda Davis, 20240658
SimpliCity Real Estate
Source: GPRMLS,MLS#: 22618134
Facts & features
Interior
Bedrooms & bathrooms
- Bedrooms: 5
- Bathrooms: 3
- Full bathrooms: 1
- 3/4 bathrooms: 1
- 1/2 bathrooms: 1
- Main level bathrooms: 1
Primary bedroom
- Features: Wall/Wall Carpeting, Walk-In Closet(s)
- Level: Second
- Area: 256
- Dimensions: 16 x 16
Bedroom 2
- Features: Wall/Wall Carpeting
- Level: Second
- Area: 242
- Dimensions: 22 x 11
Bedroom 3
- Features: Wall/Wall Carpeting, Ceiling Fan(s), Walk-In Closet(s)
- Level: Second
- Area: 224
- Dimensions: 16 x 14
Bedroom 4
- Features: Wall/Wall Carpeting, Ceiling Fan(s)
- Level: Second
- Area: 132
- Dimensions: 12 x 11
Bedroom 5
- Features: Wall/Wall Carpeting
- Level: Second
- Area: 35
- Dimensions: 7 x 5
Primary bathroom
- Features: 3/4
Great room
- Features: Wall/Wall Carpeting, Fireplace
- Level: Main
Kitchen
- Features: Bay/Bow Windows, Egress Window
- Level: Main
- Area: 153
- Dimensions: 17 x 9
Living room
- Features: Wall/Wall Carpeting, Fireplace, Sliding Glass Door
- Level: Main
- Area: 558
- Dimensions: 31 x 18
Basement
- Area: 1044
Heating
- Natural Gas, Forced Air, Heat Pump
Cooling
- Central Air
Appliances
- Included: Range, Refrigerator, Washer, Dishwasher, Dryer, Disposal
- Laundry: Concrete Floor
Features
- Ceiling Fan(s), Formal Dining Room
- Flooring: Carpet
- Doors: Sliding Doors
- Windows: Skylight(s)
- Basement: Partial
- Number of fireplaces: 2
- Fireplace features: Living Room, Wood Burning
Interior area
- Total structure area: 3,467
- Total interior livable area: 3,467 sqft
- Finished area above ground: 3,067
- Finished area below ground: 400
Property
Parking
- Total spaces: 2
- Parking features: Garage Door Opener
- Garage spaces: 2
Features
- Levels: Two
- Patio & porch: Porch, Patio, Covered Patio
- Exterior features: Storm Cellar, Lighting
- Fencing: Wood,Partial,Privacy
Lot
- Size: 9,583 Square Feet
- Dimensions: 135 x 50
- Features: Up to 1/4 Acre., City Lot, Public Sidewalk, Paved
Details
- Additional structures: Shed(s)
- Parcel number: 1731312009000
Construction
Type & style
- Home type: SingleFamily
- Architectural style: Traditional
- Property subtype: Single Family Residence
Materials
- Vinyl Siding
- Foundation: Block
- Roof: Composition
Condition
- Not New and NOT a Model
- New construction: No
- Year built: 1935
Utilities & green energy
- Sewer: Public Sewer
- Water: Public
- Utilities for property: Electricity Available, Natural Gas Available, Water Available, Sewer Available
Community & HOA
Community
- Subdivision: Rathbone Village
HOA
- Has HOA: No
Location
- Region: Lincoln
Financial & listing details
- Price per square foot: $164/sqft
- Tax assessed value: $481,300
- Annual tax amount: $6,184
- Date on market: 6/26/2026
- Listing terms: VA Loan,FHA,Conventional,Cash
- Ownership: Fee Simple
- Electric utility on property: Yes
- Road surface type: Paved
Price history
| Date | Event | Price |
|---|---|---|
| 8/4/2026 | Sold | $567,000-1.2%$164/sqft |
Source:  GPRMLS #22618134 Report a problem GPRMLS #22618134 Report a problem | ||
| 6/30/2026 | Pending sale | $574,000$166/sqft |
Source: GPRMLS #22618134 Report a problem | ||
| 6/26/2026 | Listed for sale | $574,000$166/sqft |
Source: GPRMLS #22618134 Report a problem | ||
| 6/16/2026 | Pending sale | $574,000$166/sqft |
Source: GPRMLS #22616783 Report a problem | ||
| 6/15/2026 | Listed for sale | $574,000$166/sqft |
Source: GPRMLS #22615669 Report a problem | ||
| 6/5/2026 | Pending sale | $574,000$166/sqft |
Source: GPRMLS #22615669 Report a problem | ||
| 6/4/2026 | Listed for sale | $574,000$166/sqft |
Source: GPRMLS #22615669 Report a problem | ||
Public tax history
| Year | Property taxes | Tax assessment |
|---|---|---|
| 2025 | $6,184 +5.6% | $481,300 +13.6% |
| 2024 | $5,857 -17.5% | $423,800 |
| 2023 | $7,103 -3.9% | $423,800 +14% |
| 2022 | $7,392 -0.2% | $371,700 |
| 2021 | $7,408 +7.6% | $371,700 +3.2% |
| 2020 | $6,885 -5.2% | $360,300 |
| 2019 | $7,260 +26% | $360,300 +25.4% |
| 2018 | $5,763 +4.5% | $287,300 |
| 2017 | $5,515 +2.3% | $287,300 +3.8% |
| 2016 | $5,390 | $276,800 |
| 2015 | $5,390 +0.7% | $276,800 +12.2% |
| 2014 | $5,353 +11.5% | $246,800 |
| 2013 | $4,800 | $246,800 |
| 2012 | -- | $246,800 +1.1% |
| 2011 | -- | $244,100 |
| 2010 | -- | $244,100 |
| 2009 | -- | $244,100 +22.9% |
| 2008 | -- | $198,675 |
| 2007 | -- | $198,675 |
| 2006 | -- | $198,675 |
| 2005 | $4,500 +1.3% | -- |
| 2004 | $4,442 | -- |
| 2003 | $4,442 +10.1% | -- |
| 2002 | $4,035 +1% | -- |
| 2001 | $3,995 +7.3% | -- |
| 2000 | $3,722 | -- |
Find assessor info on the county website
Neighborhood: Country Club
Nearby homes
- $256,8002 bd2 ba983 sqft2937 Plymouth Ave, Lincoln, NE 68502Off Market
- $931,4005 bd5 ba4.5k sqft2900 Stratford Ave, Lincoln, NE 68502Off Market
- $1,155,2005 bd5 ba4.5k sqft2900 Stratford Ave, Lincoln, NE 68502Off Market
- $375,4004 bd3 ba2.6k sqft2500 Bradfield Dr, Lincoln, NE 68502Off Market
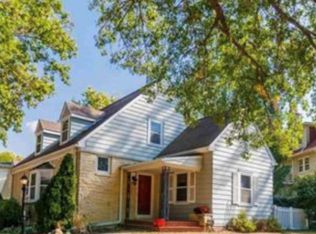
- $675,5003 bd2 ba3.5k sqft2942 Stratford Ave, Lincoln, NE 68502Off Market
- $495,9004 bd2 ba2.3k sqft2949 Plymouth Ave, Lincoln, NE 68502Off Market
- $389,0003 bd2 ba2k sqft2926 Plymouth Ave, Lincoln, NE 68502Off Market
- $383,0003 bd2 ba1.7k sqft2938 Plymouth Ave, Lincoln, NE 68502Off Market
Nearby schools
GreatSchools rating
- 8/10Sheridan Elementary SchoolGrades: PK-5Distance: 0.1 mi
- 4/10Irving Middle SchoolGrades: 6-8Distance: 0.6 mi
- 4/10Lincoln Southeast High SchoolGrades: 9-12Distance: 0.8 mi
Schools provided by the listing agent
- Elementary: Sheridan
- Middle: Irving
- High: Lincoln Southeast
- District: Lincoln Public Schools
Source: GPRMLS. This data may not be complete. We recommend contacting the local school district to confirm school assignments for this home.


Get pre-qualified for a loan
At Zillow Home Loans, we can pre-qualify you in as little as 5 minutes with no impact to your credit score.An equal housing lender. NMLS #10287.
Sell for more on Zillow
Get a Zillow Showcase℠ listing at no additional cost and you could sell for .
$571,700
2% more
+$11,434
With Zillow Showcase(estimated)
$583,134
- Nebraska
- Lancaster County
- Lincoln
- 68502
- Country Club
- 2927 Plymouth Ave
Nearby cities
Nearby neighborhoods
Nearby zip codes
Other Lincoln Topics
